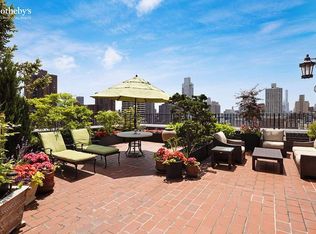
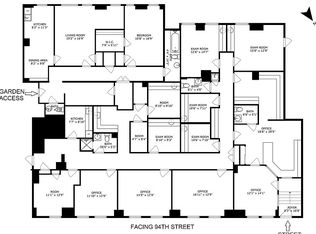
This home in the sky offers elegant indoor and outdoor entertaining spaces complemented with five bedrooms, a library, a sky room, five full baths, and two powder rooms. A truly spectacular Penthouse residence with incredible outdoor space and low maintenance. Hummingbirds, blue jays, and mockingbirds are frequent visitors on the terrace of this spectacular, sunny penthouse with glorious views. Situated atop one of Park Avenue's most prestigious white glove co-operatives, this fabulous prewar residence presents the opportunity to own one of the most exciting apartments in New York City. A dedicated elevator landing leads to a magnificent entrance gallery with a 24' domed ceiling above a sweeping marble staircase surrounded by windows. All major rooms flow off this gallery. The baronial, south facing, living room has open city views, and a wood burning fireplace with an 18th century French limestone mantel. The formal dining room with a wall of windows retains its original coffered ceiling, affords an elegant space for formal entertaining and houses a custom 700 bottle wine cellar. The handsome library has river views and maintains its original wood paneling, pegged wood floors and plaster ceiling - all meticulously restored to its Old-World splendor. A huge, gourmet, chef's kitchen is equipped with top-of-the-line appliances and custom cabinetry. Adjoining the kitchen is a breakfast room with custom built-ins, stone floors and incredible storage space. The corner master bedroom suite has south and east exposures with open city and river views. The suite includes a traditional mahogany paneled dressing room, an enormous bedroom wrapped in custom cabinetry and handcrafted woodwork, a south facing study (or fifth bedroom) with open city views and two full bathrooms finished in exquisite marbles, onyx and custom tiles. There are three additional oversized bedrooms all with en-suite bathrooms, amazing views and incredible closets. There is a guest powder room on each level of the residence. Surrounding the original sweeping marble staircase is an upper gallery with six Palladian windows. Off the gallery is a spectacular sky room wrapped in windows with a wood burning fireplace with an exquisite mantel and a guest powder room. French doors open onto the stunning 2,850 sq. ft. landscaped wrap terrace which is ideal for alfresco dining, sunbathing and relaxing while looking at gorgeous views of New York City and the river.
Sold for $13,000,000
$13,000,000
1185 Park Ave APT 16G, Manhattan, NY 10128
5beds
5,100sqft
Cooperative
Built in 1929
-- sqft lot
$13,087,300 Zestimate®
$2,549/sqft
$7,986 Estimated rent
Home value
$13,087,300
$12.04M - $14.13M
$7,986/mo
Zestimate® history
Owner options
List your home for rent
$7,986/mo
Rent Zestimate®
Find your next renter with Zillow Rental Manager. Plus, with online applications, you can quickly screen prospective tenants – for free.
$7,986/mo
Rent Zestimate®
Refinance and save
$70,456/mo
Est. payment
Refinancing to a lower rate could help reduce your monthly payments and save thousands over the life of the loan.
$70,456/mo
Est. payment
Explore your selling options
Work with a Zillow partner agent
Leverage their expertise and Zillow's premium Showcase listings to get your home seen by more buyers.
Get startedList with your own agent
Get your home in front of millions of buyers by listing it on Zillow.
Learn how to do itSell it yourself
Take full control of how buyers see your home on Zillow by listing For Sale by Owner (FSBO).
List your homeWhat's special
Facts & features
Interior
Bedrooms & bathrooms
- Bedrooms: 5
- Bathrooms: 6
- Full bathrooms: 6
Appliances
- Included: Dryer, Washer
Features
- Has fireplace: Yes
Interior area
- Total interior livable area: 5,100 sqft
Property
Features
- Has view: Yes
- View description: Water, City
- Has water view: Yes
- Water view: Water
Details
- Parcel number: 015220001104838416G
Construction
Type & style
- Home type: Cooperative
Condition
- Year built: 1929
Community & HOA
Community
- Features: Doorman
Location
- Region: Manhattan
Financial & listing details
- Price per square foot: $2,549/sqft
Price history
| Date | Event | Price |
|---|---|---|
| 5/21/2025 | Sold | $13,000,000-12.8%$2,549/sqft |
Source: Public Record Report a problem | ||
| 6/4/2021 | Listing removed | -- |
Source:  Douglas Elliman Report a problem Douglas Elliman Report a problem | ||
| 1/18/2021 | Price change | $14,900,000-11%$2,922/sqft |
Source: Douglas Elliman #3315367 Report a problem | ||
| 8/4/2020 | Listed for sale | $16,750,000-32.9%$3,284/sqft |
Source: Douglas Elliman #3315367 Report a problem | ||
| 10/6/2015 | Listing removed | $24,950,000$4,892/sqft |
Source: Douglas Elliman Report a problem | ||
| 11/12/2014 | Listed for sale | $24,950,000$4,892/sqft |
Source: Douglas Elliman #1644469 Report a problem | ||
| 9/22/2014 | Listing removed | $24,950,000$4,892/sqft |
Source: Brown Harris Stevens #9161453 Report a problem | ||
| 12/10/2013 | Price change | $24,950,000-9.3%$4,892/sqft |
Source: Brown Harris Stevens #9161453 Report a problem | ||
| 9/24/2013 | Listed for sale | $27,500,000+89.7%$5,392/sqft |
Source: Brown Harris Stevens #9161453 Report a problem | ||
| 2/1/2007 | Sold | $14,500,000$2,843/sqft |
Source: Public Record Report a problem | ||
Public tax history
| Year | Property taxes | Tax assessment |
|---|---|---|
| 2010 | -- | -- |
| 2009 | -- | -- |
| 2008 | -- | -- |
| 2007 | -- | -- |
Find assessor info on the county website
Neighborhood: Upper East Side
Nearby homes
- $13,000,0005 bd7 ba5.1k sqft1185 Park Ave, New York, NY 10128Sold
- $4,668,9004 bd4 ba3.3k sqft1185 Park Ave APT 1E, New York, NY 10128Off Market
- $1,040,3002 bd1 ba1.4k sqft1185 Park Ave APT 1I, New York, NY 10128Off Market
- $2,800,0008 bd5 ba4.3k sqft1185 Park Ave APT 1L, Manhattan, NY 10128Sold
- $2,700,0002 bd3 ba-- sqft1185 Park Ave APT 2C, Manhattan, NY 10128Sold
- $2,434,8002 bd3 ba-- sqft1185 Park Ave APT 2E, Manhattan, NY 10128Off Market
- $1,580,400-- bd-- ba-- sqft1185 Park Ave APT 2L, New York, NY 10128Off Market
- $3,967,4003 bd3 ba-- sqft1185 Park Ave APT 3K, New York, NY 10128Off Market
- $4,900,0003 bd4 ba-- sqft1185 Park Ave APT 4K, Manhattan, NY 10128Sold
Nearby schools
GreatSchools rating
- 7/10Ps 198 Isador E Ida StrausGrades: PK-5Distance: 0.2 mi
- 8/10Jhs 167 Robert F WagnerGrades: 6-8Distance: 1 mi
- 3/10High School for Climate Justice (The)Grades: 9-12Distance: 0.4 mi
- New York
- New York County
- New York
- 10128
- Manhattan
- Upper East Side
- 1185 Park Ave Apartment 16G
Nearby cities
Nearby neighborhoods
Nearby zip codes
Other New York Topics
