Skip main navigation
Sold
  • $4,400,000

    1185 Park Ave APT 5F, Manhattan, NY 10128

    3beds
    2,700sqft
    Coop
    Built in 1929
    -- sqft lot
    $4,602,700 Zestimate®
    $1,630/sqft
    $7,534 Estimated rent

    Home value

    $4,602,700

    $4.05M - $5.20M

    $7,534/mo

    Zestimate® history
    Loading
    Loading...

    Owner options

    List your home for rent

    $7,534/mo

    Rent Zestimate®

    Find your next renter with Zillow Rental Manager. Plus, with online applications, you can quickly screen prospective tenants – for free.

    Learn more

    $7,534/mo

    Rent Zestimate®

    Refinance and save

    $29,577/mo

    Est. payment

    Refinancing to a lower rate could help reduce your monthly payments and save thousands over the life of the loan.

    See today's rates

    $29,577/mo

    Est. payment

    Explore your selling options

    Work with a Zillow partner agent

    Leverage their expertise and Zillow's premium Showcase listings to get your home seen by more buyers.

    Get started

    List with your own agent

    Get your home in front of millions of buyers by listing it on Zillow.

    Learn how to do it

    Sell it yourself

    Take full control of how buyers see your home on Zillow by listing For Sale by Owner (FSBO).

    List your home

    What's special

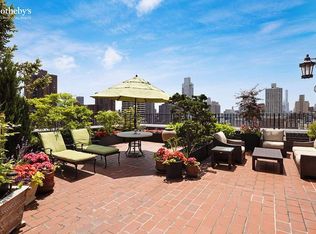
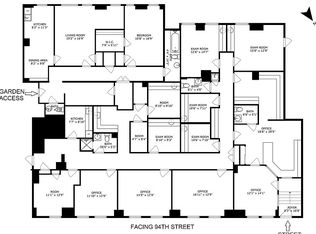
    OPEN HOUSE TIMES ARE BY APPOINTMENT ONLY. Please do make an appointment to tour this beautiful property. Presenting this sophisticated and comfortable 3 bedroom/3.5 bath home in one of Park Avenue's most desirable co-op buildings. Enter from a semi-private landing that opens to the welcoming, generously sized central gallery. The grand-scale south facing Living Room is over 27 feet long with a wood-burning fireplace and custom built bookcases with storage. The Dining Room has been wisely configured as a Den/Dining Room open to an expertly designed chef's Kitchen. This well-equipped windowed Kitchen offers everything one would need for easy daily living or grand scale entertaining, including a dining island, separate custom-built pantry, two individual sinks, a Sub-Zero refrigerator AND a Sub-Zero freezer, Wolf gas range, two ovens, microwave, an integrated Miele dishwasher, marble countertops and plentiful storage space. A designated laundry closet houses the Washer/Dryer as well as storage shelves for linens and supplies. There's suite style living in the king-sized Primary Bedroom with two large closets plus a wall of custom built closets leading into the windowed bathroom outfitted in neutral marble with double sinks and glass enclosed tub/shower. The expansive second and third bedrooms each have en-suite bathrooms and custom outfitted closets. All bedrooms have southern exposure, too. Topping it all off, there's multi-zone central air conditioning, a windowed home office (can be converted back to staff room or 4th bedroom) and a newly refinished powder room. Pre-war details include high 9'5" beamed ceilings, gorgeous wood herringbone floors, generously proportioned rooms, oversized windows, stunning millwork including custom storage, and closets galore. A private Storage Unit transfers with sale. 1185 Park Avenue is one of Carnegie Hill's most prestigious full service cooperative buildings. Designed by Schwartz & Gross and built in 1928, it's one of the few buildings in New York built in the shape of a hollow square with an interior drive-in garden court. Amenities include 24-hour security guards and doormen, concierge, resident manager, state of the art fitness center, playroom, roof garden, private storage, bike room, and a spectacular European style courtyard garden. Pets are welcome. Financing permitted up to 50% and there is a 2% flip tax paid by the buyer.

    Zillow last checked:

    Listing updated:

    Listed by:

    Diane Silberstein,

    Corcoran

    Source: StreetEasy,MLS#: S1646877

    Facts & features

    Interior

    Bedrooms & bathrooms
    • Bedrooms: 3
    • Bathrooms: 4
    • Full bathrooms: 3
    • 1/2 bathrooms: 1
    Cooling
    • Central Air
    Appliances
    • Included: Dishwasher, Washer/Dryer
    • Laundry: Inside
    Features
    • Flooring: Hardwood
    • Fireplace features: Wood Burning
    Interior area
    • Total structure area: 2,700
    • Total interior livable area: 2,700 sqft

    Property

    Features
    • Patio & porch: Other
    • Exterior features: Courtyard
    Details
    • Parcel number: 01522000110483845F
    • Special conditions: Resale

    Construction

    Type & style
    • Home type: Cooperative
    • Property subtype: Coop
    Condition
    • Year built: 1929

    Community & neighborhood

    Security
    • Security features: Doorman, Full-Time Doorman
    Community
    • Community features: Doorman, Full Time Doorman
    Location
    • Region: Manhattan
    • Subdivision: Carnegie Hill

    HOA & financial

    HOA
    • Has HOA: Yes
    • HOA fee: $6,077 monthly
    • Amenities included: Laundry, Fitness Center, Elevator(s), Concierge
    • Services included: Maintenance

    Price history

    DateEventPrice
    7/28/2023Sold$4,400,000-7.4%$1,630/sqft
    Source: Public Record Report a problem
    4/19/2023Pending sale$4,750,000$1,759/sqft
    Source: StreetEasy Report a problem
    2/15/2023Listed for sale$4,750,000+28.4%$1,759/sqft
    Source: StreetEasy Report a problem
    9/28/2006Sold$3,700,000$1,370/sqft
    Source: Public Record Report a problem

    Public tax history

    YearProperty taxesTax assessment
    2010-- --
    2009-- --
    2008-- --
    2007-- --

    Find assessor info on the county website

    Neighborhood: Upper East Side

    Nearby schools

    GreatSchools rating