Newly Listed PreWar 7RM Dream Home
This stunning 7 room prewar residence is in one of Carnegie Hill's most regal cooperatives, featuring magnificent arched Gothic-styled entrances designed in 1929 by Schwartz & Gross thus providing six separate lobbies off a resplendent private garden courtyard which also serves as a driveway to load your car on the way to the country. Each lobby serves only two apartments per floor for tranquil and private living.
Following suit, this extraordinarily large 2,900 foot home has a thoughtful layout designed for everyday living and entertaining with the bedroom wing facing the southern sun filled planted courtyard garden and it's generous public rooms - living room, dining room, eat in kitchen, and staff room facing the northern tree lined street.
The grand 27X16 living room has a wood burning fireplace flanked by elegant custom built backlit showcases to house your art treasures and books. Two double sized windows allow for plentiful light. The apartments 10 foot beamed ceilings and inherent charm enhance the dramatic space. Beautifully designed pocket doors are your entry to the equally grand 23X14 dining room which can easily seat 14 for dinner -or perhaps be used as a combination den/dining or library. The windowed eat in kitchen is quite sizable and abuts a full sized staff room with bath and washer/dryer that can serve as a 4th bedroom or office.
Entranced off the lovely round entry gallery are three very privately placed bedrooms, the master being an exceptionally large 14X23 with massive walk in closets and a windowed master bath. The second bedroom, a sizable 12X19, houses two enormous closets and has access to a full bathroom right at its entrance that also serves as a powder room. The third bedroom (currently designed as a library/den) is 13X23 with two large closets and its own private windowed bath. All the bedrooms enjoy tremendous southern sun as well as the peaceful greenery of the courtyard garden.
The stunning herringbone hardwood floors and deluxe custom millwork throughout this home are truly a sight to behold. Many other closets and storage areas abound!
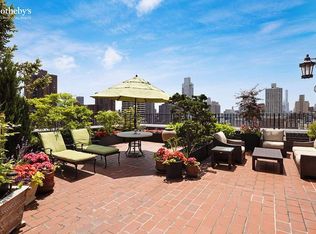
1185 Park is a highly regarded full service pet friendly cooperative renowned for its Private Estate feel, its amenities and White Glove services which include a 24 hour doorman, Concierge, Security Guard, State of the Art fitness center, planted roof garden, playroom, private storage and bicycle room.
50% Financing allowed 2% flip tax payable by purchaser
Sold
$3,300,000
1185 Park Ave APT 5L, New York, NY 10128
4beds
--sqft
Coop
Built in 1929
-- sqft lot
$-- Zestimate®
$--/sqft
$8,789 Estimated rent
Home value
Not available
Estimated sales range
Not available
$8,789/mo
Zestimate® history
Owner options
List your home for rent
$8,789/mo
Rent Zestimate®
Find your next renter with Zillow Rental Manager. Plus, with online applications, you can quickly screen prospective tenants – for free.
$8,789/mo
Rent Zestimate®
Refinance and save
$23,497/mo
Est. payment
Refinancing to a lower rate could help reduce your monthly payments and save thousands over the life of the loan.
$23,497/mo
Est. payment
Explore your selling options
Work with a Zillow partner agent
Leverage their expertise and Zillow's premium Showcase listings to get your home seen by more buyers.
Get startedList with your own agent
Get your home in front of millions of buyers by listing it on Zillow.
Learn how to do itSell it yourself
Take full control of how buyers see your home on Zillow by listing For Sale by Owner (FSBO).
List your homeWhat's special
Zillow last checked:
Listing updated:
Listed by:
Fern Hammond,
Brown Harris Stevens
Source: StreetEasy,MLS#: S1650853
Facts & features
Interior
Bedrooms & bathrooms
- Bedrooms: 4
- Bathrooms: 4
- Full bathrooms: 4
Rooms
- Room types: Bike Room, Childrens Playroom, Recreation Room
Interior area
- Total structure area: 0
Property
Features
- Has view: Yes
- View description: City
Details
- Parcel number: 0152200015L
- Special conditions: Resale
Construction
Type & style
- Home type: Cooperative
- Property subtype: Coop
Condition
- Year built: 1929
Community & HOA
Community
- Features: Doorman, Full Time Doorman
- Security: Doorman, Full-Time Doorman
- Subdivision: Carnegie Hill
HOA
- Has HOA: Yes
- Amenities included: Fitness Center, Elevator(s)
- Services included: Maintenance
- HOA fee: $5,818 monthly
Location
- Region: New York
Financial & listing details
- Tax assessed value: $117,551,000
- Annual tax amount: $5,750,916
- Date on market: 3/10/2023
Price history
| Date | Event | Price |
|---|---|---|
| 8/19/2024 | Sold | $3,300,000-5.6% |
Source: StreetEasy #S1650853 Report a problem | ||
| 3/26/2024 | Pending sale | $3,495,000 |
Source: StreetEasy Report a problem | ||
| 10/20/2023 | Listed for sale | $3,495,000-4.2% |
Source: StreetEasy Report a problem | ||
| 8/26/2023 | Listing removed | -- |
Source: StreetEasy Report a problem | ||
| 4/21/2023 | Price change | $3,650,000-8.6% |
Source: StreetEasy Report a problem | ||
| 3/10/2023 | Listed for sale | $3,995,000 |
Source: StreetEasy Report a problem | ||
| 12/9/2022 | Listing removed | -- |
Source: StreetEasy Report a problem | ||
| 10/14/2022 | Listed for sale | $3,995,000 |
Source: StreetEasy Report a problem | ||
Public tax history
| Year | Property taxes | Tax assessment |
|---|---|---|
| 2019 | -- | -- |
| 2018 | $5,750,917 | $52,897,952 +3% |
| 2017 | -- | $51,381,900 |
Find assessor info on the county website
Neighborhood: Upper East Side
Nearby homes
- $13,000,0005 bd7 ba5.1k sqft1185 Park Ave, New York, NY 10128Sold
- $4,560,5004 bd4 ba3.3k sqft1185 Park Ave APT 1E, New York, NY 10128Off Market
- $1,037,5002 bd1 ba1.4k sqft1185 Park Ave APT 1I, New York, NY 10128Off Market
- $2,800,0008 bd5 ba4.3k sqft1185 Park Ave APT 1L, Manhattan, NY 10128Sold
- $2,700,0002 bd3 ba-- sqft1185 Park Ave APT 2C, Manhattan, NY 10128Sold
- $2,380,4002 bd3 ba-- sqft1185 Park Ave APT 2E, Manhattan, NY 10128Off Market
- $1,786,700-- bd-- ba-- sqft1185 Park Ave APT 2L, New York, NY 10128Off Market
- $3,686,9003 bd3 ba-- sqft1185 Park Ave APT 3K, New York, NY 10128Off Market
- $4,900,0003 bd4 ba-- sqft1185 Park Ave APT 4K, Manhattan, NY 10128Sold
Nearby schools
GreatSchools rating
- 7/10Ps 198 Isador E Ida StrausGrades: PK-5Distance: 0.2 mi
- 8/10Jhs 167 Robert F WagnerGrades: 6-8Distance: 1 mi
- 3/10High School for Climate Justice (The)Grades: 9-12Distance: 0.4 mi
- New York
- New York County
- New York
- 10128
- Manhattan
- Upper East Side
- 1185 Park Ave Apartment 5L
Nearby cities
Nearby neighborhoods
Nearby zip codes
Other New York Topics
