Skip main navigation
Closed
  • $640,500

    1185 Parkway Dr, Mount Pleasant, SC 29464

    3beds
    1,837sqft
    Single Family Residence
    Built in 1982
    0.38 Acres Lot
    $645,000 Zestimate®
    $349/sqft
    $4,279 Estimated rent

    Home value

    $645,000

    $606,000 - $684,000

    $4,279/mo

    Zestimate® history
    Loading
    Loading...

    Owner options

    List your home for rent

    $4,279/mo

    Rent Zestimate®

    Find your next renter with Zillow Rental Manager. Plus, with online applications, you can quickly screen prospective tenants – for free.

    Learn more

    $4,279/mo

    Rent Zestimate®

    Refinance and save

    $3,586/mo

    Est. payment

    Refinancing to a lower rate could help reduce your monthly payments and save thousands over the life of the loan.

    See today's rates

    $3,586/mo

    Est. payment

    Explore your selling options

    Work with a Zillow partner agent

    Leverage their expertise and Zillow's premium Showcase listings to get your home seen by more buyers.

    Get started

    List with your own agent

    Get your home in front of millions of buyers by listing it on Zillow.

    Learn how to do it

    Sell it yourself

    Take full control of how buyers see your home on Zillow by listing For Sale by Owner (FSBO).

    List your home

    What's special

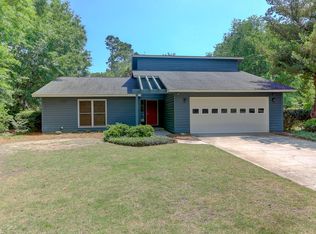
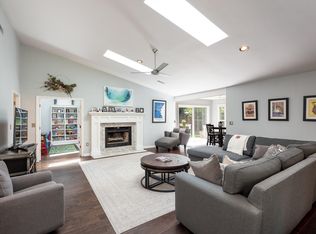
    Tucked away on a quiet cul-de-sac in Mount Pleasant's coveted Snee Farm community, 1185 Parkway Drive offers 3 bedrooms, 2.5 bathrooms, and 1,837 square feet of comfortable living on a generous corner lot. The home's inviting layout blends traditional charm with modern functionality, featuring light-filled living spaces and a seamless flow for everyday living and entertaining. The large yard, rare for the area, wraps around the home, offering endless possibilities for play, gardening, or future outdoor living upgrades. Inside, you'll find spacious bedrooms, a bright kitchen, and a warm main living area that opens to the backyard.Snee Farm is known for its mature trees, wide streets, and sense of community, all while being just minutes from the beaches of Isle of Palms, top-rated schools, Towne Centre shopping, and historic downtown Charleston. Optional club membership provides access to golf, tennis, swimming, and social events, making this home not just a place to live, but a lifestyle to love.

    Zillow last checked:

    Listing updated:

    Listed by:

    SERHANT

    Bought with:

    Carroll Realty

    Source: CTMLS,MLS#: 25022504MLS Logo

    Facts & features

    Interior

    Bedrooms & bathrooms
    • Bedrooms: 3
    • Bathrooms: 2
    • Full bathrooms: 2
    Heating
    • Heat Pump
    Cooling
    • Has cooling: Yes
    Appliances
    • Laundry: Electric Dryer Hookup, Washer Hookup
    Features
    • Ceiling - Smooth, Garden Tub/Shower, Walk-In Closet(s), Formal Living, Pantry
    • Flooring: Carpet, Ceramic Tile, Wood
    • Windows: Skylight(s)
    • Number of fireplaces: 1
    • Fireplace features: Living Room, One
    Interior area
    • Total structure area: 1,837
    • Total interior livable area: 1,837 sqft

    Property

    Parking
    • Total spaces: 2
    • Parking features: Garage, Attached
    • Attached garage spaces: 2
    Features
    • Levels: Two
    • Stories: 2
    • Patio & porch: Deck
    • Exterior features: Balcony
    Lot
    • Size: 0.38 Acres
    • Features: 0 - .5 Acre, Cul-De-Sac
    Details
    • Parcel number: 5620800226

    Construction

    Type & style
    • Home type: SingleFamily
    • Architectural style: Contemporary,Traditional
    • Property subtype: Single Family Residence
    Materials
    • Wood Siding
    • Foundation: Slab
    Condition
    • New construction: No
    • Year built: 1982

    Utilities & green energy

    • Sewer: Public Sewer
    • Water: Public
    • Utilities for property: Dominion Energy, Mt. P. W/S Comm

    Community & neighborhood

    Community
    • Community features: Clubhouse, Club Membership Available, Fitness Center, Golf, Pool, Tennis Court(s)
    Location
    • Region: Mount Pleasant
    • Subdivision: Snee Farm

    Other

    Other facts
    • Listing terms: Any,Cash,Conventional

    Price history

    DateEventPrice
    10/10/2025Sold$640,500-5.1%$349/sqft
    Source: CTMLS #25022504 Report a problem
    8/28/2025Price change$675,000-10%$367/sqft
    Source: CTMLS #25022504 Report a problem
    8/15/2025Listed for sale$750,000$408/sqft
    Source: CTMLS #25022504 Report a problem

    Public tax history

    YearProperty taxesTax assessment
    2025$1,263 +13.4%$13,690 +38.3%
    2024$1,114 +3.9%$9,900
    2023$1,072 +7.6%$9,900
    2022$996 -8.3%$9,900
    2021$1,087 -3%$9,900
    2020$1,121 $9,900 +18.6%
    2019$1,121 $8,350 -19.3%
    2017$1,121 +17.9%$10,350
    2016$951 +4.6%$10,350
    2015$909 -4%$10,350
    2014$946 --
    2011$946 +22.2%--
    2010$774 -3.1%$9,340
    2009$799 +8.7%$9,340
    2008$735 -25.8%$9,340
    2006$991 -2.2%$9,340
    2005$1,013 +61%$9,340 +46.9%
    2004$629 +1.5%$6,360
    2003$620 +3.4%$6,360
    2002$600 +39.6%$6,360 +35%
    2000$429 $4,710

    Find assessor info on the county website

    Neighborhood: 29464

    Nearby schools

    GreatSchools rating
    Schools provided by the listing agent
    • Elementary: James B Edwards
    • Middle: Moultrie
    • High: Lucy Beckham

    Source: CTMLS. This data may not be complete. We recommend contacting the local school district to confirm school assignments for this home.

    Get a cash offer in 3 minutes
    Find out how much your home could sell for in as little as 3 minutes with a no-obligation cash offer.
    Estimated market value
    $645,000
    Get a cash offer in 3 minutes
    Find out how much your home could sell for in as little as 3 minutes with a no-obligation cash offer.
    Estimated market value
    $645,000