Skip main navigation
Open: Sun 1pm-3pm
For salePrice cut: $15K (9/3)
$510,000
5beds
1,894sqft

1185 Polzin Way, San Jacinto, CA 92582

5beds
1,894sqft
Single family residence
Built in 2006
4,356 sqft
2 Attached garage spaces
$269 price/sqft

What's special

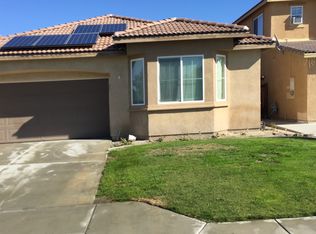
Welcome to 1185 Polzin Way—currently among the lowest-priced 5-bedroom homes in San Jacinto! This spacious 5-bedroom, 3-bath home offers exceptional value with a flexible layout perfect for a large or multi-generational household. One of the home’s standout features is the downstairs bedroom with its own en-suite bathroom and private entrance—ideal for extended family, guests, or buyers looking for a potential rental opportunity and additional monthly income. The home also offers generous living areas, abundant storage, and desirable upgrades including a kitchen with granite countertops, solar panels, EV charging, a water softener, and potential RV parking. Need even more usable space? The backyard includes an approximately 10x10 structure offering endless possibilities as a home office, studio, hobby room, storage space, or other creative use. Conveniently located near parks, schools, shopping, dining, and commuter routes, 1185 Polzin Way offers something increasingly hard to find—5 bedrooms, flexibility, income potential, and exceptional value all in one property. Come see the possibilities!

43 days
|
1,439
|
74
|

Likely to sell faster than

Source: CRMLS,MLS#: CV26161480MLS LogoOriginating MLS: California Regional MLS
Travel times

Living Room

Kitchen

Bedroom

Zillow last checked:

Listing updated:

Listed by:

Yvonne Briseno DRE #02151890 909-980-6100,

CENTURY 21 PRIMETIME REALTORS

Source: CRMLS,MLS#: CV26161480MLS LogoOriginating MLS: California Regional MLS

Facts & features

Interior

Bedrooms & bathrooms
  • Bedrooms: 5
  • Bathrooms: 3
  • Full bathrooms: 3
  • Main level bathrooms: 1
  • Main level bedrooms: 1
Rooms
  • Room types: Kitchen, Laundry, Living Room, Primary Bedroom
Primary bedroom
  • Features: Multiple Primary Suites
Bathroom
  • Features: Bathtub, Separate Shower, Tub Shower, Upgraded, Walk-In Shower
Kitchen
  • Features: Granite Counters, Kitchen Island, Kitchen/Family Room Combo
Heating
  • Central
Cooling
  • Central Air
Appliances
  • Included: 6 Burner Stove, Dishwasher, ENERGY STAR Qualified Appliances, Gas Oven, Gas Range
  • Laundry: Laundry Room
Features
  • Breakfast Bar, Ceiling Fan(s), Granite Counters, High Ceilings, Open Floorplan, Multiple Primary Suites
  • Flooring: Vinyl
  • Windows: ENERGY STAR Qualified Windows
  • Has fireplace: Yes
  • Fireplace features: Family Room
  • Common walls with other units/homes: No Common Walls
Interior area
  • Total interior livable area: 1,894 sqft

Property

Parking
  • Total spaces: 4
  • Parking features: Concrete, Door-Multi, Direct Access, Driveway Level, Driveway, Electric Vehicle Charging Station(s), Garage Faces Front, Garage, Garage Door Opener, RV Access/Parking
  • Attached garage spaces: 2
  • Uncovered spaces: 2
Features
  • Levels: Two
  • Stories: 2
  • Entry location: floor level
  • Pool features: None
  • Spa features: None
  • Fencing: Average Condition
Lot
  • Size: 4,356 Square Feet
  • Features: 0-1 Unit/Acre, Front Yard
Details
  • Additional structures: Shed(s)
  • Parcel number: 436651001
  • Zoning: RA5
  • Special conditions: Standard

Construction

Type & style
  • Home type: SingleFamily
  • Architectural style: Traditional
  • Property subtype: Single Family Residence
Materials
  • Frame
  • Foundation: Slab
  • Roof: Tile
Condition
  • Updated/Remodeled
  • New construction: No
  • Year built: 2006

Utilities & green energy

  • Electric: Standard
  • Sewer: Public Sewer
  • Water: Public
  • Utilities for property: Electricity Connected, Natural Gas Connected, Sewer Connected, Water Connected
Green energy
  • Energy efficient items: Appliances

Community & HOA

Community
  • Features: Curbs, Sidewalks
  • Security: Carbon Monoxide Detector(s), Smoke Detector(s)
Location
  • Region: San Jacinto

Financial & listing details

  • Price per square foot: $269/sqft
  • Tax assessed value: $470,856
  • Date on market: 7/24/2026
  • Cumulative days on market: 44 days
  • Listing terms: Cash,Conventional,FHA,Submit,USDA Loan,VA Loan
  • Road surface type: Paved

Price history

DateEventPrice
9/3/2026Price change$510,000-2.9%$269/sqft
Source: CRMLS #CV26161480 Report a problem
8/25/2026Price change$525,000+9.6%$277/sqft
Source: CRMLS #CV26161480 Report a problem
7/24/2026Listed for sale$478,888+10.1%$253/sqft
Source: CRMLS #CV26161480 Report a problem
12/29/2021Sold$435,000-3.3%$230/sqft
Source: Public Record Report a problem
11/30/2021Pending sale$450,000$238/sqft
Source: RE/MAX International #IV21207706 Report a problem
11/30/2021Contingent$450,000$238/sqft
Source: CRMLS #IV21207706 Report a problem
10/1/2021Listed for sale$450,000+44%$238/sqft
Source: CRMLS #IV21207706 Report a problem
4/12/2006Sold$312,500$165/sqft
Source: Public Record Report a problem

Public tax history

YearProperty taxesTax assessment
2026-- $470,856 +2%
2025$9,648 +2.6%$461,625 +2%
2024$9,399 +1.8%$452,574 +2%
2023$9,236 +2.6%$443,700 +2%
2022$9,002 +60.3%$435,000 +180.6%
2021$5,614 +1.9%$155,013 +1%
2020$5,511 +3.8%$153,424 +2%
2019$5,309 +3.1%$150,417 +2%
2018$5,150 +2.5%$147,469 +2%
2017$5,022 $144,579 +2%
2016$5,022 +1.7%$141,745 +1.5%
2015$4,937 +3.8%$139,618 +2%
2014$4,755 $136,884 +0.5%
2013-- $136,268 +2%
2012-- $133,597 +2%
2011-- $130,978 +0.8%
2010-- $130,000 -5.8%
2009-- $138,000 -50.7%
2008-- $280,000

Find assessor info on the county website

Monthly payment

Est. payment
$3,100/mo
Principal & interest
$2603
Property taxes
$497
More affordability toolsChevron Right

Estimated market value

$510,700

$485,000 - $536,000

$3,093/mo

Climate risks

Explore flood, wildfire, and other predictive climate risk information for this property on First Street®️.

Neighborhood: 92582

Nearby schools

Fruitvale Elementary School
Grades K-51.6 miles
5/10
GreatSchools® Rating
Test Score Rating
3/10
Student Progress Rating
6/10
Rancho Viejo Middle School
Grades 6-82.2 miles
3/10
GreatSchools® Rating
Test Score Rating
3/10
Student Progress Rating
3/10
Tahquitz High School
Grades 9-122.2 miles
5/10
GreatSchools® Rating
Test Score Rating
4/10
College Readiness Rating
6/10

Open house

  • Sun, Sep 6

    1:00 PM - 3:00 PM

    Add to calendar