Skip main navigation
Closed
  • $840,000

    1185 Regions Blvd, Indian Land, SC 29707

    5beds
    3,724sqft
    Single Family Residence
    Built in 2022
    0.25 Acres Lot
    $827,400 Zestimate®
    $226/sqft
    $3,854 Estimated rent

    Home value

    $827,400

    $753,000 - $902,000

    $3,854/mo

    Zestimate® history
    Loading
    Loading...

    Owner options

    List your home for rent

    $3,854/mo

    Rent Zestimate®

    Find your next renter with Zillow Rental Manager. Plus, with online applications, you can quickly screen prospective tenants – for free.

    Learn more

    $3,854/mo

    Rent Zestimate®

    Refinance and save

    $4,965/mo

    Est. payment

    Refinancing to a lower rate could help reduce your monthly payments and save thousands over the life of the loan.

    See today's rates

    $4,965/mo

    Est. payment

    Explore your selling options

    Work with a Zillow partner agent

    Leverage their expertise and Zillow's premium Showcase listings to get your home seen by more buyers.

    Get started

    List with your own agent

    Get your home in front of millions of buyers by listing it on Zillow.

    Learn how to do it

    Sell it yourself

    Take full control of how buyers see your home on Zillow by listing For Sale by Owner (FSBO).

    List your home

    What's special

    Gas log fireplaceCorner homesiteBright sunroomOpen loft areaSpacious great roomLarge center islandStainless steel appliances
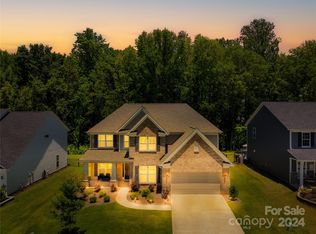
    Welcome to this beautifully maintained 5-bedroom, 3.5-bath home on a desirable corner homesite in the private, gated community of Bretagne, built in 2022. Ideally located just minutes from Ballantyne's premier shopping, dining, and entertainment, this home offers spacious and thoughtfully designed living space. Presenting in exceptional, like-new condition, this home is truly move-in ready. its pristine interiors and well-preserved finishes offer the comfort and quality of new construction, without the wait. Beautiful hardwood floors extend throughout the entire home, adding warmth, elegance, continuity to every room. The open-concept main level features a spacious great room with a gas log fireplace, creating a warm and welcoming atmosphere. It flows seamlessly into a modern kitchen with stainless steel appliances, a large center island, and ample cabinetry—perfect for everyday living and entertaining. A bright sunroom leads to an extended paver patio, creating an inviting outdoor space ideal for relaxing or hosting guests. The main floor also includes a guest suite with a full bath, perfect for visitors, a home office, or a playroom/ library/study. Upstairs, you'll find four additional bedrooms and two full baths, an open loft area ideal for a media room, home office, or play space, and a luxurious owner's suite featuring a spa-inspired bathroom with a large walk-in shower with a rainfall shower head, a soaking tub, and dual walk-in closets. A convenient upstairs laundry room adds to the home’s functionality. Enjoy community amenities including a pool, playground, and walking trails—all within a quiet, well-kept neighborhood. This home also features a two-car garage and a beautifully landscaped yard. Don’t miss the opportunity to make this exceptional property your next home—schedule your private showing today.

    Zillow last checked:

    Listing updated:

    Listed by:

    Suzan Evans suzanevans@yahoo.com,

    Premier South

    Bought with:

    Liza Avanesov

    Keller Williams Ballantyne Area

    Source: Canopy MLS as distributed by MLS GRID,MLS#: 4307147MLS Logo

    Facts & features

    Interior

    Bedrooms & bathrooms
    • Bedrooms: 5
    • Bathrooms: 4
    • Full bathrooms: 3
    • 1/2 bathrooms: 1
    • Main level bedrooms: 1
    Primary bedroom
    • Features: Walk-In Closet(s)
    • Level: Upper
    Kitchen
    • Level: Main
    Living room
    • Features: Breakfast Bar, Built-in Features, Open Floorplan, Walk-In Closet(s), Walk-In Pantry
    • Level: Main
    Living room
    • Level: Main
    Heating
    • Central, Forced Air, Natural Gas
    Cooling
    • Ceiling Fan(s), Central Air
    Appliances
    • Included: Dishwasher, Disposal, Electric Water Heater, Exhaust Hood, Microwave, Oven
    • Laundry: Laundry Room, Upper Level, Washer Hookup
    Features
    • Has basement: No
    • Attic: Pull Down Stairs
    Interior area
    • Total structure area: 3,724
    • Total interior livable area: 3,724 sqft
    • Finished area above ground: 3,724
    • Finished area below ground: 0

    Property

    Parking
    • Total spaces: 2
    • Parking features: Driveway, Parking Garage, Garage on Main Level
    • Garage spaces: 2
    • Has uncovered spaces: Yes
    Features
    • Levels: Two
    • Stories: 2
    Lot
    • Size: 0.25 Acres
    Details
    • Parcel number: 0006B0D06500
    • Zoning: MDR
    • Special conditions: Standard

    Construction

    Type & style
    • Home type: SingleFamily
    • Property subtype: Single Family Residence
    Materials
    • Fiber Cement
    • Foundation: Slab
    Condition
    • New construction: No
    • Year built: 2022
    Details
    • Builder model: Riverton
    • Builder name: Pulte

    Utilities & green energy

    • Sewer: County Sewer
    • Water: County Water

    Community & HOA

    Community
    • Features: Cabana, Clubhouse, Gated, Playground, Sidewalks
    • Subdivision: Bretagne
    HOA
    • Has HOA: Yes
    • HOA fee: $122 monthly
    Location
    • Region: Indian Land

    Financial & listing details

    • Price per square foot: $226/sqft
    • Tax assessed value: $831,335
    • Annual tax amount: $5,154
    • Date on market: 10/6/2025
    • Cumulative days on market: 102 days
    • Road surface type: Concrete, Paved

    Price history

    DateEventPrice
    2/13/2026Sold$840,000-4%$226/sqft
    Source: Canopy MLS as distributed by MLS GRID #4307147 Report a problem
    1/17/2026Pending sale$875,000$235/sqft
    Source: Canopy MLS as distributed by MLS GRID #4307147 Report a problem
    10/6/2025Listed for sale$875,000+20.2%$235/sqft
    Source: Canopy MLS as distributed by MLS GRID #4307147 Report a problem
    6/17/2022Sold$728,045+11.8%$196/sqft
    Source: Public Record Report a problem
    10/19/2021Listing removed--
    Source: Pulte Report a problem
    10/8/2021Price change$651,020+25.4%$175/sqft
    Source: Pulte Report a problem
    9/24/2021Price change$518,990+2.6%$139/sqft
    Source: Pulte Report a problem
    9/21/2021Price change$505,990-1.9%$136/sqft
    Source: Pulte Report a problem
    9/17/2021Price change$515,990+1.2%$139/sqft
    Source: Pulte Report a problem
    9/10/2021Price change$509,990+1.4%$137/sqft
    Source: Pulte Report a problem
    9/5/2021Price change$502,990+0.6%$135/sqft
    Source: Pulte Report a problem
    8/24/2021Listed for sale$499,990$134/sqft
    Source: Pulte Report a problem

    Public tax history

    YearProperty taxesTax assessment
    2025$5,154 -48.4%$33,250 +15%
    2024$9,990 $28,916
    2023$9,990 +1076.8%$28,916 +1053%
    2022$849 $2,508
    Find assessor info on the county website

    Neighborhood: Indian Land

    Nearby schools

    GreatSchools rating
    Schools provided by the listing agent
    • Elementary: Harrisburg
    • Middle: Indian Land
    • High: Indian Land

    Source: Canopy MLS as distributed by MLS GRID. This data may not be complete. We recommend contacting the local school district to confirm school assignments for this home.

    Get a cash offer in 3 minutes
    Find out how much your home could sell for in as little as 3 minutes with a no-obligation cash offer.
    Estimated market value
    $827,400
    Get a cash offer in 3 minutes
    Find out how much your home could sell for in as little as 3 minutes with a no-obligation cash offer.
    Estimated market value
    $827,400