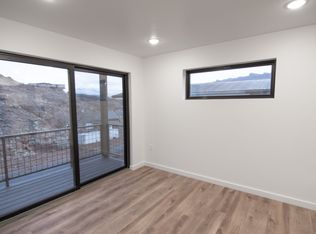
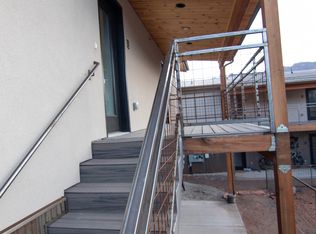
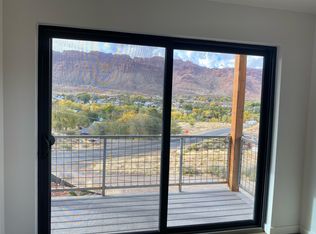
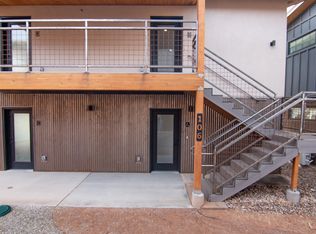
LOCAL INVESTOR UNIT or Primary Residence. Welcome to Murphy Flats 105A, where adventure meets relaxed living! This new condo offers a perfect blend of comfort and convenience, located on the ground level, less than two miles from downtown Moab. This cozy condo is designed for those who embrace the outdoors, providing ample space for all your gear, and making it easy to unwind and recharge between adventures. Whether you're heading into the backcountry or off to work, you will have direct access to your favorite outdoor spots with an effortless commute to the office. This one-bedroom home maximizes efficiency and design, keeping the living space compact yet functional. Enjoy the minimal energy consumption and reduced carbon footprint, while relishing the benefits of a larger home at a more affordable price. This condo comes with its own storage unit, a private deck with spectacular views of the Moab Rim, covered bike parking, and a dedicated parking space for your vehicle. Shared amenities include a community garden, fire pit, and dog park. Embrace the best of both worlds-adventure and relaxation from this amazing home. All info deemed to be reliable by listing office; buyer to verify all.
For sale
$248,000
1185 S Murphy Ln #105A, Moab, UT 84532
1beds
430sqft
Condominium
Built in 2023
-- sqft lot
$-- Zestimate®
$577/sqft
$150/mo HOA
What's special
Covered bike parkingCozy condoMinimal energy consumptionGround levelOne-bedroom homeMaximizes efficiency and design
- 592 days
- 137
- 12
Zillow last checked:
Listing updated:
Listed by:
Sue Dalton 435-260-8090,
Realtypath LLC (Moab),
Morgan Cook 435-260-9549,
Realtypath LLC (Moab)
Source: UtahRealEstate.com,MLS#: 2068609
Facts & features
Interior
Bedrooms & bathrooms
- Bedrooms: 1
- Bathrooms: 1
- Full bathrooms: 1
- Main level bedrooms: 1
Heating
- Heat Pump
Cooling
- Heat Pump, Ceiling Fan(s)
Appliances
- Included: Dryer, Microwave, Refrigerator, Washer, Free-Standing Range
- Laundry: Electric Dryer Hookup
Features
- Flooring: Vinyl
- Doors: Sliding Doors
- Windows: Blinds, Double Pane Windows
- Has fireplace: No
Interior area
- Total structure area: 430
- Total interior livable area: 430 sqft
- Finished area above ground: 430
Property
Parking
- Total spaces: 1
- Parking features: Open
- Uncovered spaces: 1
Accessibility
- Accessibility features: Accessible Doors, Accessible Electrical and Environmental Controls, Ground Level, Accessible Entrance, Single Level Living, Visitable
Features
- Stories: 1
- Entry location: Main Level,Ground Level
- Patio & porch: Porch, Open Porch
- Exterior features: Lighting
- Has view: Yes
- View description: Mountain(s), Red Rock
Lot
- Size: 435 Square Feet
- Features: Cul-De-Sac, Gentle Sloping, Terrain: Hilly, Terrain: Mountain
- Topography: Terrain,Terrain Grad Slope,Terrain Hilly,Terrain Mountain
- Residential vegetation: Landscaping: Part, Xeriscaped
Details
- Additional structures: Outbuilding
- Parcel number: 020MRF0009
- Zoning: RR
- Zoning description: Single-Family
Construction
Type & style
- Home type: Condo
- Property subtype: Condominium
Materials
- Frame, Cement Siding, Metal Siding
- Foundation: Slab
- Roof: Metal,Pitched
Condition
- Blt./Standing
- New construction: No
- Year built: 2023
Utilities & green energy
- Sewer: Public Sewer, Sewer: Public
- Water: Culinary
- Utilities for property: Natural Gas Not Available, Electricity Connected, Sewer Connected, Water Connected
Community & HOA
Community
- Subdivision: Murphy Flats
HOA
- Has HOA: Yes
- Amenities included: Trail(s), Insurance, Maintenance, Sewer Paid, Snow Removal, Storage, Trash, Water
- Services included: Insurance, Maintenance Grounds, Sewer, Trash, Water
- HOA fee: $150 monthly
- HOA name: Courtney Kizer
Location
- Region: Moab
Financial & listing details
- Price per square foot: $577/sqft
- Annual tax amount: $2,255
- Date on market: 2/26/2025
- Listing terms: Cash,Conventional,USDA Loan
- Inclusions: Ceiling Fan, Dryer, Microwave, Range, Refrigerator, Washer
- Acres allowed for irrigation: 0
- Electric utility on property: Yes
Estimated market value
Not available
Estimated sales range
Not available
$1,437/mo
Price history
| Date | Event | Price |
|---|---|---|
| 8/31/2026 | Listed for sale | $248,000-4.2%$577/sqft |
Source:  UtahRealEstate.com #2068609 Report a problem UtahRealEstate.com #2068609 Report a problem | ||
| 8/19/2025 | Price change | $259,000-3.7%$602/sqft |
Source: UtahRealEstate.com #2068609 Report a problem | ||
| 3/6/2025 | Listed for sale | $269,000+3.5%$626/sqft |
Source: UtahRealEstate.com #2068609 Report a problem | ||
| 8/10/2023 | Sold | -- |
Source: Agent Provided Report a problem | ||
| 10/25/2022 | Listed for sale | $260,000$605/sqft |
Source: UtahRealEstate.com #1848565 Report a problem | ||
Public tax history
Tax history is unavailable.
Monthly payment
Est. payment
Payment breakdown
Explore the cost of this home by adjusting the details. Changes won't be saved.Climate risks
Neighborhood: 84532
Nearby schools
Schools provided by the listing agent
- Elementary: Helen M. Knight
- High: Grand County
- District: Grand
Source: UtahRealEstate.com. This data may not be complete. We recommend contacting the local school district to confirm school assignments for this home.
Similar homes
- $249,0001 bd1 ba440 sqft1185 S Murphy Ln #402B, Moab, UT 84532For Sale
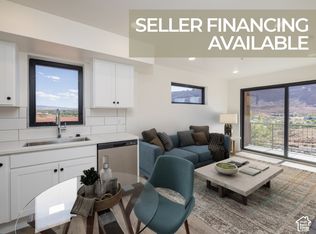
 MLS ID #1893696, Rachel Moody, KW Success Keller Williams Realty (Moab). UtahRealEstate.com
 - $325,0001 bd1 ba564 sqft214 S 200 E #4, Moab, UT 84532For Sale
 MLS ID #2173352, Rachel Moody, KW Success Keller Williams Realty (Moab). UtahRealEstate.com
 - $359,0002 bd1 ba614 sqft1185 S Murphy Ln #202B, Moab, UT 84532For Sale
 MLS ID #2116070, Sue Dalton, Realtypath LLC (Moab). UtahRealEstate.com
 - $350,0001 bd1 ba501 sqft443 Kane Blvd #B302, Moab, UT 84532For Sale
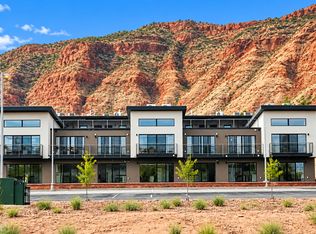 MLS ID #2186077, Tony Reece, 4You Real Estate, LLC. UtahRealEstate.com
 - $242,9991 bd1 ba500 sqft443 Kane Creek Blvd #B109, Moab, UT 84532For SaleMLS ID #2173536, Jacob Petersen, Real Broker, LLC. UtahRealEstate.com
- $280,0001 bd1 ba501 sqft443 Kane Creek Blvd #B-210, Moab, UT 84532For SaleMLS ID #2133960, Kristie Whipple, Realtypath LLC (Moab). UtahRealEstate.com
- $250,0001 bd1 ba576 sqft502 Cliffview Dr, Moab, UT 84532For SaleMLS ID #2173948, Lenore Beeson, Summit Sotheby's International Realty. UtahRealEstate.com
