Skip main navigation
Sold for $440,000
  • $440,000

    1185 SW Lost Trail Dr, Pullman, WA 99163

    3beds
    1,785sqft
    Single Family Residence
    Built in 2006
    5,662 Square Feet Lot
    $437,100 Zestimate®
    $246/sqft
    $2,094 Estimated rent

    Home value

    $437,100

    $341,000 - $559,000

    $2,094/mo

    Zestimate® history
    Loading
    Loading...

    Owner options

    List your home for rent

    $2,094/mo

    Rent Zestimate®

    Find your next renter with Zillow Rental Manager. Plus, with online applications, you can quickly screen prospective tenants – for free.

    Learn more

    $2,094/mo

    Rent Zestimate®

    Refinance and save

    $2,672/mo

    Est. payment

    Refinancing to a lower rate could help reduce your monthly payments and save thousands over the life of the loan.

    See today's rates

    $2,672/mo

    Est. payment

    Explore your selling options

    Work with a Zillow partner agent

    Leverage their expertise and Zillow's premium Showcase listings to get your home seen by more buyers.

    Get started

    List with your own agent

    Get your home in front of millions of buyers by listing it on Zillow.

    Learn how to do it

    Sell it yourself

    Take full control of how buyers see your home on Zillow by listing For Sale by Owner (FSBO).

    List your home

    What's special

    Large hallwayTerraced yardSpacious primary bedroom suiteWalk-in closetEnsuite bathDouble sinkLinen closet
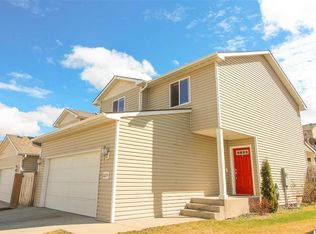
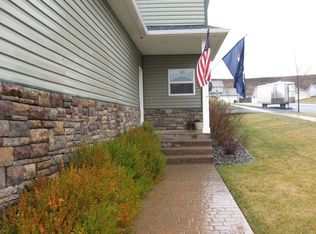
    MLS# 285492 Spacious, beautiful and well cared for two story home. This terrific home has been beautifully painted and the decor is absolutely delightful. Inside you will find three bedrooms, 2.5 baths and a two car garage. You will love the room sizes, large enough for a big TV and a sectional. The dramatic staircase takes you up to the bedrooms featuring a large hallway and the spacious primary bedroom suite. A vaulted ceiling will make this room feel grand even with the largest of beds. A door leads to an ensuite bath that includes a double sink with lots of storage, a large bath/shower combo, a walk-in closet and a separate room for the toilet. Down the hall are two more large rooms, a linen closet and a full bath. The laundry is conveniently located on the same floor. The kitchen is large enough for all of your gadgets, plus it has a nice breakfast bar counter and a pantry. The fenced backyard features a terrific terraced yard with a beautiful deck to see the best view of July fireworks every year. Underground sprinklers help make yard care super easy. Gas forced air furnace with central air will make this a cool summer. With Sunnyside Park just a block away you can walk to the park, downtown and to buses with a short walk. Schedule your showing today!

    Zillow last checked:

    Listing updated:

    Listed by:

    Kris Finch 509-432-1238,

    RE/MAX Home and Land

    Bought with:

    Salome Strickler, 24020075

    Woodbridge Real Estate

    Source: PACMLS,MLS#: 285492MLS Logo

    Facts & features

    Interior

    Bedrooms & bathrooms
    • Bedrooms: 3
    • Bathrooms: 3
    • Full bathrooms: 2
    • 1/2 bathrooms: 1
    Bedroom
    • Level: U
    Bedroom 1
    • Level: U
    Bedroom 2
    • Level: U
    Heating
    • Forced Air, Gas, Furnace
    Cooling
    • Central Air
    Appliances
    • Included: Dishwasher, Dryer, Oven, Refrigerator, Washer, See Remarks, Freezer, Range, Water Heater
    Features
    • Vaulted Ceiling(s), Ceiling Fan(s)
    • Flooring: Carpet, Laminate, Vinyl
    • Windows: Double Pane Windows, Windows - Vinyl, Drapes/Curtains/Blinds
    • Basement: None
    • Has fireplace: No
    Interior area
    • Total structure area: 1,785
    • Total interior livable area: 1,785 sqft

    Property

    Parking
    • Total spaces: 2
    • Parking features: Attached, 2 car, Garage Door Opener
    • Attached garage spaces: 2
    Features
    • Levels: 2 Story
    • Stories: 2
    • Patio & porch: Deck/Open, Patio/Open, Porch, Deck/Wood
    • Exterior features: See Remarks
    • Fencing: Fenced
    Lot
    • Size: 5,662 Square Feet
    • Features: Located in City Limits, Garden
    Details
    • Parcel number: 114280003170000
    • Zoning description: Residential

    Construction

    Type & style
    • Home type: SingleFamily
    • Property subtype: Single Family Residence
    Materials
    • Vinyl
    • Foundation: Crawl Space, Frame
    • Roof: Comp Shingle
    Condition
    • Existing Construction (Not New)
    • New construction: No
    • Year built: 2006

    Utilities & green energy

    • Water: Public
    • Utilities for property: Sewer Connected

    Community & HOA

    Community
    • Subdivision: None/na,Plm-sysd Hill Sw
    HOA
    • Has HOA: Yes
    • HOA fee: $15 monthly
    Location
    • Region: Pullman

    Financial & listing details

    • Price per square foot: $246/sqft
    • Tax assessed value: $316,565
    • Annual tax amount: $4,429
    • Date on market: 9/19/2025
    • Listing terms: Cash,Conventional,FHA,VA Loan,USDA Loan
    • Inclusions: Refrigerator, Stove / Oven, Dw, Disposal, Freezer
    • Electric utility on property: Yes
    • Road surface type: Paved

    Price history

    DateEventPrice
    9/19/2025Sold$440,000+1.1%$246/sqft
    Source: PACMLS #285492 Report a problem
    7/28/2025Pending sale$435,000$244/sqft
    Source: PACMLS #285492 Report a problem
    7/2/2025Listed for sale$435,000+89.1%$244/sqft
    Source: PACMLS #285492 Report a problem
    11/13/2014Sold$230,000-3.4%$129/sqft
    Source: PACMLS #36922 Report a problem
    10/7/2014Pending sale$238,000$133/sqft
    Source: RE/MAX HOME AND LAND #9939716 Report a problem
    9/12/2014Price change$238,000-0.4%$133/sqft
    Source: RE/MAX HOME AND LAND #9939716 Report a problem
    8/7/2014Listed for sale$239,000+51.3%$134/sqft
    Source: RE/MAX HOME AND LAND #9939716 Report a problem
    1/17/2012Sold$158,000-4.2%$89/sqft
    Source: PACMLS #35187 Report a problem
    10/14/2011Price change$164,900-5.7%$92/sqft
    Source: Coldwell Banker Tomlinson Associates #9937467 Report a problem
    9/19/2011Price change$174,900-5.4%$98/sqft
    Source: Coldwell Banker Tomlinson Associates #9937467 Report a problem
    8/11/2011Listed for sale$184,900$104/sqft
    Source: Tomlinson Associates #9937467 Report a problem

    Public tax history

    YearProperty taxesTax assessment
    2024$3,884 -12.3%$316,565
    2023$4,429 +58.3%$316,565 +67.9%
    2022$2,797 +0.1%$188,567
    2021$2,796 -2.1%$188,567
    2019$2,855 +1.7%$188,567
    2018$2,807 +2.7%$188,567
    2017$2,734 -4.9%$188,567
    2016$2,873 -1.4%$188,567
    2015$2,915 -1%$188,567 +7.9%
    2014$2,943 +22.3%$174,690
    2013$2,406 $174,690
    2011-- $174,690 -14.8%
    2010-- $204,920
    Find assessor info on the county website

    Neighborhood: 99163

    Nearby schools

    GreatSchools rating
    Schools provided by the listing agent
    • District: Pullman

    Source: PACMLS. This data may not be complete. We recommend contacting the local school district to confirm school assignments for this home.

    Get pre-qualified for a loan
    At Zillow Home Loans, we can pre-qualify you in as little as 5 minutes with no impact to your credit score.

    An equal housing lender. NMLS #10287.

    Sell for more on Zillow
    Get a Zillow Showcase℠ listing at no additional cost and you could sell for .
    $437,100
    2% more
    +$8,742
    With Zillow Showcase(estimated)
    $445,842