Skip main navigation
For sale
  • $569,900

    1185 Sandpiper Loop, Winter Haven, FL 33881

    4beds
    2,410sqft
    : 
    Loading
    Get pre-qualified
    Single Family Residence
    Built in 2023
    10,803 Square Feet Lot
    $557,400 Zestimate®
    $236/sqft
    $63/mo HOA

    What's special

    Covered lanaiThree-car garageTwo-and-a-half bathsFour bedroomsGranite vanityAutomated pool cleanerEpoxy-coated garage floors
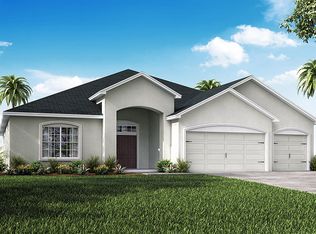
    If you've been waiting for the one home that truly stands above everything else in its price range, your search ends here. Better than new and extensively upgraded beyond anything the builder offers today, this extraordinary 2023-built residence in Chestnut Creek is the definition of turnkey luxury. Every inch of this home reflects exceptional craftsmanship, meticulous attention to detail, and an uncompromising commitment to quality. With well over $150,000 invested after construction—including a custom resort-style pool and spa that alone exceeded $120,000—this is a property that simply cannot be replicated at this price point. Offering four bedrooms, two-and-a-half baths, a private office, and a three-car garage, the home makes an unforgettable first impression with meticulous landscaping, decorative landscape lighting, an extended paver walkway, epoxy-coated garage floors, and a fully fenced backyard. Inside, luxury vinyl plank flooring has replaced the builder-grade flooring throughout, complemented by upgraded baseboards, custom window treatments that remain, and carefully selected designer finishes that elevate every room. A private office with French doors provides the perfect work-from-home space, while the expansive open-concept floor plan offers effortless everyday living and entertaining. The kitchen is both stunning and functional, featuring upgraded stainless Samsung appliances, an oversized quartz island with breakfast bar seating, abundant cabinetry, a spacious walk-in pantry, a touch-activated faucet, and seamless flow into the dining and living areas. The spacious primary suite serves as a luxurious retreat with a walk-in closet featuring custom organizational systems, granite vanity, a soaking tub, oversized walk-in shower, and generous proportions. Three additional bedrooms provide flexibility for family and guests, while the upgraded half bath showcases custom shiplap detailing. Even the laundry room has been thoughtfully appointed with Samsung washer and dryer that convey with the home. Step outside and discover what truly sets this property apart. Designed for a private resort feel, the backyard centers around a spectacular heated saltwater pool and spa featuring Jandy automation, an automated pool cleaner, expansive paver decking, a screened enclosure, and a covered lanai. Combined with lush landscaping and evening landscape lighting, the outdoor living space offers an extraordinary setting for entertaining or simply relaxing in complete privacy. Additional premium upgrades include a radiant roof barrier for enhanced energy efficiency, water softener, irrigation system, extensive garage storage systems that convey with the home, epoxy garage flooring, and countless additional improvements that would cost a substantial amount of time and money to duplicate today. Even the three-car garage has been transformed into an exceptionally organized and highly functional space with professional storage solutions ideal for vehicles, hobbies, and equipment. Located in the desirable Chestnut Creek community, you'll enjoy the benefits of newer construction while remaining just minutes from downtown Winter Haven, shopping, restaurants, Winter Haven Hospital, Polk State College, and the renowned Chain of Lakes. Convenient access to the Polk Parkway and I-4 places Lakeland, Tampa, Orlando, major employers, international airports, and Central Florida attractions within easy reach. Schedule your appointment today!
    4 days
    |
    408
    |
    51
    |

    Likely to sell faster than

    Zillow last checked:

    Listing updated:

    Listed by:

    Michael Stone 863-412-9733,

    THE STONES REAL ESTATE FIRM 863-412-2080,

    Deanna Stone 863-412-2080,

    THE STONES REAL ESTATE FIRM

    Source: Stellar MLS,MLS#: L4963274MLS LogoOriginating MLS: Lakeland

    Loading...

      Facts & features

      Interior

      Bedrooms & bathrooms
      • Bedrooms: 4
      • Bathrooms: 3
      • Full bathrooms: 2
      • 1/2 bathrooms: 1
      Rooms
      • Room types: Dining Room, Great Room, Utility Room, Storage Rooms
      Primary bedroom
      • Features: Ceiling Fan(s), En Suite Bathroom, Walk-In Closet(s)
      • Level: First
      • Area: 225 Square Feet
      • Dimensions: 15x15
      Bedroom 2
      • Features: Ceiling Fan(s), Built-in Closet
      • Level: First
      • Area: 156 Square Feet
      • Dimensions: 12x13
      Bedroom 3
      • Features: Ceiling Fan(s), Built-in Closet
      • Level: First
      • Area: 120 Square Feet
      • Dimensions: 10x12
      Bedroom 4
      • Features: Ceiling Fan(s), Built-in Closet
      • Level: First
      • Area: 144 Square Feet
      • Dimensions: 12x12
      Primary bathroom
      • Features: Garden Bath, Stone Counters, Tub with Separate Shower Stall, Water Closet/Priv Toilet, Walk-In Closet(s)
      • Level: First
      • Area: 140 Square Feet
      • Dimensions: 10x14
      Bathroom 2
      • Features: Granite Counters, Stone Counters, Tub With Shower
      • Level: First
      • Area: 40 Square Feet
      • Dimensions: 8x5
      Bathroom 3
      • Level: First
      • Area: 25 Square Feet
      • Dimensions: 5x5
      Balcony porch lanai
      • Features: Ceiling Fan(s)
      • Level: First
      • Area: 171 Square Feet
      • Dimensions: 9x19
      Dining room
      • Level: First
      • Area: 255 Square Feet
      • Dimensions: 15x17
      Great room
      • Features: Ceiling Fan(s)
      • Level: First
      • Area: 304 Square Feet
      • Dimensions: 19x16
      Kitchen
      • Features: Breakfast Bar, Kitchen Island, Pantry, Stone Counters
      • Level: First
      • Area: 342 Square Feet
      • Dimensions: 19x18
      Office
      • Features: Ceiling Fan(s)
      • Level: First
      • Area: 100 Square Feet
      • Dimensions: 10x10
      Heating
      • Central, Electric
      Cooling
      • Central Air
      Appliances
      • Included: Dishwasher, Dryer, Electric Water Heater, Microwave, Range, Refrigerator, Washer
      • Laundry: Inside, Laundry Room
      Features
      • Ceiling Fan(s), High Ceilings, Kitchen/Family Room Combo, Open Floorplan, Primary Bedroom Main Floor, Stone Counters, Walk-In Closet(s)
      • Flooring: Ceramic Tile, Luxury Vinyl
      • Doors: Sliding Doors
      • Has fireplace: No
      Interior area
      • Total structure area: 3,389
      • Total interior livable area: 2,410 sqft
      Video & virtual tour

      Property

      Parking
      • Total spaces: 3
      • Parking features: Driveway, Garage Door Opener, Oversized
      • Attached garage spaces: 3
      • Has uncovered spaces: Yes
      • Details: Garage Dimensions: 31x21
      Features
      • Levels: One
      • Stories: 1
      • Patio & porch: Front Porch, Rear Porch, Screened
      • Exterior features: Irrigation System, Sidewalk
      • Has private pool: Yes
      • Pool features: Gunite, Heated, In Ground, Screen Enclosure
      • Has spa: Yes
      • Spa features: In Ground
      • Fencing: Vinyl
      • Has view: Yes
      • View description: Pool
      Lot
      • Size: 10,803 Square Feet
      • Dimensions: 80 x 135
      • Features: In County
      • Residential vegetation: Mature Landscaping
      Details
      • Parcel number: 262814533503000460
      • Special conditions: None

      Construction

      Type & style
      • Home type: SingleFamily
      • Architectural style: Contemporary
      • Property subtype: Single Family Residence
      Materials
      • Block, Stucco
      • Foundation: Slab
      • Roof: Shingle
      Condition
      • Completed
      • New construction: No
      • Year built: 2023

      Utilities & green energy

      • Sewer: Septic Tank
      • Water: Public
      • Utilities for property: Cable Connected, Electricity Connected, Water Connected

      Community & HOA

      Community
      • Features: Deed Restrictions
      • Security: Security System
      • Pet fee: $0 monthly
      • Subdivision: CHESTNUT CREEK
      HOA
      • Has HOA: Yes
      • Amenities included: Vehicle Restrictions
      • HOA fee: $63 monthly
      • HOA name: Park Lake Property Management / Jonathan Turner
      • HOA phone: 863-508-1072
      Location
      • Region: Winter Haven

      Financial & listing details

      • Price per square foot: $236/sqft
      • Tax assessed value: $360,733
      • Annual tax amount: $4,918
      • Date on market: 7/6/2026
      • Cumulative days on market: 4 days
      • Listing terms: Cash,Conventional,VA Loan
      • Ownership: Fee Simple
      • Total actual rent: 0
      • Electric utility on property: Yes
      • Road surface type: Paved

        Estimated market value

        $557,400

        $530,000 - $585,000

        $3,033/mo

        Price history

        DateEventPrice
        7/6/2026Listed for sale$569,900+35.2%$236/sqft
        Source: Stellar MLS #L4963274 Report a problem
        9/28/2023Sold$421,535$175/sqft
        Source: Stellar MLS #L4937389 Report a problem
        6/5/2023Pending sale$421,535$175/sqft
        Source: Stellar MLS #L4937389 Report a problem
        5/23/2023Listed for sale$421,535$175/sqft
        Source: Stellar MLS #L4937389 Report a problem

        Public tax history

        YearProperty taxesTax assessment
        2025$4,179 +4.5%$360,733 +4.3%
        2024$3,999 +493%$345,912 +591.8%
        2023$674 +358.8%$50,000 +365.9%
        2022$147 $10,733
        Find assessor info on the county website

        Monthly payment

        Est. payment

        Payment breakdown

        Explore the cost of this home by adjusting the details. Changes won't be saved.
        All calculations are estimates and provided by Zillow, Inc. for informational purposes only. Actual amounts may vary.
        HOA fees may include property taxes on listings classified as Co-Ops. Contact the listing agent and/or owner for fee details.
        Mortgage interest rates are dependent on a number of factors, including credit score, down payment, and repayment length. Interest rate data provided by Zillow Group Marketplace, Inc. as of 1/1/1970 from various mortgage lenders with which we have lead or other similar arrangements; the Estimated Payment is an average of those rates.
        See how much you could borrow to make a competitive offer.

        Climate risks

        Neighborhood: 33881

        Getting around

        1 / 100
        Car-Dependent
        26 / 100
        Somewhat Bikeable

        Nearby schools

        GreatSchools rating
        Schools provided by the listing agent
        • Elementary: Elbert Elem
        • Middle: Denison Middle
        • High: Winter Haven Senior

        Source: Stellar MLS. This data may not be complete. We recommend contacting the local school district to confirm school assignments for this home.

        A local agent can set up tours, give advice and negotiate with sellers.

        Browse local experts

        Similar homes