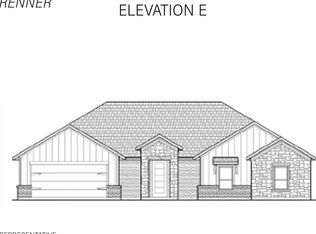
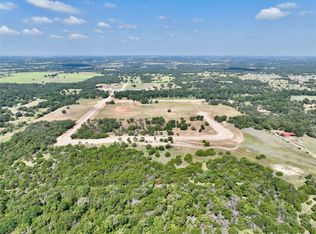
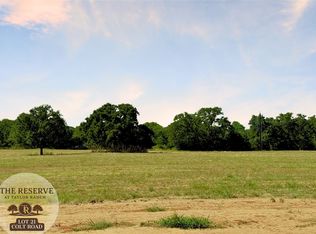
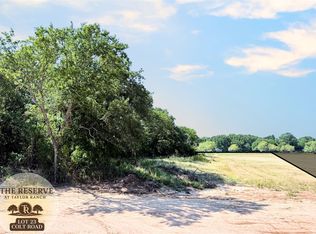
An open living plan design fills the Sapphire Ranch with plenty of space and natural light and flows onto a large, covered patio.. The kitchen features a large island with a sink, an adjacent dining room, and a walk-in pantry, stainless steel appliances, plus custom cabinets and granite throughout. Three bedrooms and a full bathroom sit at the front of the house and a private master suite sits on the opposite side just off the mudroom. The master bathroom consists of an oversized shower and garden tub, a large vanity with double sinks and a large walk-in closet. The Sapphire Ranch has three different elevations and offers four plan options to customize your dream home to your heart's desire. Lot size: 87,120 Sq Ft
This property is not currently displayed as for sale or rent on Zillow. This may be different from what's on other websites or public sources.