Welcome to Stonebridge! Beautiful 2,359 sq. ft. home on a shaded corner lot featuring an open floor plan and numerous updates throughout. The renovated kitchen offers butcher‑block countertops, a stone backsplash, and all appliances remain. Arched openings add architectural appeal and lead into the spacious living area with a brick gas‑log fireplace. A private hallway leads to the bedrooms. Two bedrooms share a bath with separate vanities. An additional flex room provides space for an office or guest room. The primary suite includes dual dressing areas, a whirlpool tub, and a large bonus space ideal for an office or sitting area, with direct access to the covered patio. Interior updates include fresh paint and new luxury vinyl plank flooring in most rooms. The large fenced backyard features a deck with a built‑in fire pit and well‑maintained flower beds. A two‑car garage completes the property.
For sale
Price cut: $5K (10/7)
$305,000
1185 Stonebridge Dr, Grenada, MS 38901
3beds
2,359sqft
Single Family Residence
Built in 1997
0.63 Acres Lot
$300,600 Zestimate®
$129/sqft
$-- HOA
What's special
Shaded corner lotOpen floor planRenovated kitchenAll appliances remainLarge fenced backyardWhirlpool tubStone backsplash
- 121 days
- 392
- 17
Zillow last checked:
Listing updated:
Listed by:
Shea Whitehurst 662-614-1554,
Taylor Auction & Realty, Inc. 662-226-2080
Source: My State MLS,MLS#: 11803158
Facts & features
Interior
Bedrooms & bathrooms
- Bedrooms: 3
- Bathrooms: 2
- Full bathrooms: 2
Rooms
- Room types: Breakfast Room, En Suite, Kitchen, Laundry Room, Living Room, Walk-in Closet
Kitchen
- Features: Open, Wood Counters
Basement
- Area: 0
Heating
- Electric, Natural Gas, Forced Air
Cooling
- Central
Appliances
- Included: Dishwasher, Disposal, Dryer, Refrigerator, Microwave, Oven, Washer, Stainless Steel Appliances
Features
- Has basement: No
- Number of fireplaces: 1
Interior area
- Total structure area: 0
- Total interior livable area: 2,359 sqft
- Finished area above ground: 0
Video & virtual tour
Property
Parking
- Total spaces: 2
- Parking features: Attached
- Garage spaces: 2
Features
- Patio & porch: Patio, Deck
- Fencing: Fenced
Lot
- Size: 0.63 Acres
Details
- Parcel number: 104L 19 095.00
- Lease amount: $0
Construction
Type & style
- Home type: SingleFamily
- Architectural style: A-Frame
- Property subtype: Single Family Residence
Materials
- Masonry - Brick, Brick Siding
- Roof: Asphalt
Condition
- New construction: No
- Year built: 1997
- Major remodel year: 2025
Utilities & green energy
- Electric: Amps(0)
- Sewer: Municipal
- Water: Municipal
- Utilities for property: Naturl Gas Available
Community & HOA
Community
- Subdivision: Stonebridge
HOA
- Has HOA: No
Location
- Region: Grenada
Financial & listing details
- Price per square foot: $129/sqft
- Tax assessed value: $242,522
- Annual tax amount: $3,687
- Date on market: 6/8/2026
- Date available: 06/08/2026
- Listing agreement: Exclusive
Estimated market value
$300,600
$286,000 - $316,000
$1,742/mo
Price history
| Date | Event | Price |
|---|---|---|
| 10/7/2026 | Price change | $305,000-1.6%$129/sqft |
Source: My State MLS #11803158 Report a problem | ||
| 8/28/2026 | Price change | $310,000-4.6%$131/sqft |
Source: My State MLS #11803158 Report a problem | ||
| 7/28/2026 | Price change | $325,000-1.5%$138/sqft |
Source: My State MLS #11803158 Report a problem | ||
| 6/8/2026 | Listed for sale | $330,000+65.8%$140/sqft |
Source: My State MLS #11803158 Report a problem | ||
| 11/16/2018 | Listing removed | $199,000$84/sqft |
Source: Landmark Realty #105632 Report a problem | ||
| 10/3/2018 | Price change | $199,000-7.4%$84/sqft |
Source: Landmark Realty #105632 Report a problem | ||
| 5/15/2018 | Listed for sale | $215,000$91/sqft |
Source: Landmark Realty #105632 Report a problem | ||
Public tax history
| Year | Property taxes | Tax assessment |
|---|---|---|
| 2025 | $2,268 +8.2% | $24,252 +16.6% |
| 2024 | $2,097 -1.9% | $20,801 |
| 2023 | $2,138 +0.3% | $20,801 |
| 2022 | $2,130 +4.5% | $20,801 |
| 2021 | $2,038 +3% | $20,801 +2.9% |
| 2020 | $1,979 +20.8% | $20,216 +1% |
| 2018 | $1,638 +3.8% | $20,016 -1% |
| 2017 | $1,577 | $20,216 +4.3% |
| 2016 | -- | $19,389 -33.1% |
| 2015 | -- | $28,998 +50% |
| 2014 | -- | $19,332 |
| 2013 | -- | $19,332 +4.1% |
| 2012 | -- | $18,565 |
| 2011 | -- | $18,565 |
| 2010 | -- | $18,565 |
Find assessor info on the county website
Monthly payment
Est. payment
Payment breakdown
Explore the cost of this home by adjusting the details. Changes won't be saved.Climate risks
Neighborhood: 38901
Nearby schools
Schools provided by the listing agent
- District: Grenada School Dist
Source: My State MLS. This data may not be complete. We recommend contacting the local school district to confirm school assignments for this home.


Similar homes
- $379,0003 bd2 ba2.7k sqft1865 Wooded Dr, Grenada, MS 38901For Sale
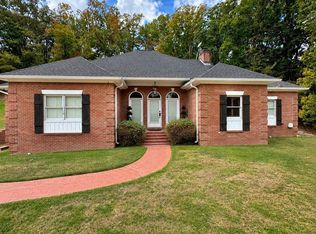 MLS ID #12011523, Chris Reed, Coltmor Realty Co.. My State MLS
 - $349,0003 bd4 ba2.7k sqft65 Tom Grant Rd, Grenada, MS 38901For Sale
 MLS ID #11866573, Andrew Nobile, Coltmor Realty Co.. My State MLS
 - $318,0004 bd3 ba2.2k sqft253 Windmere Dr, Grenada, MS 38901For Sale
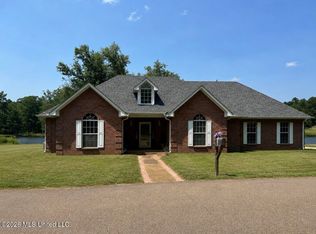 MLS ID #4158308, Paisley A Trusty, Turn Key Realty Group LLC. MLS United
 - $249,0003 bd3 ba2.9k sqft786 Avenue Of Pines St, Grenada, MS 38901For Sale
 MLS ID #11835080, Andrew Nobile, Coltmor Realty Co.. My State MLS
