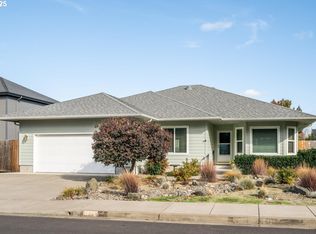
First time on market & priced right at $289,000! This is ONE GORGEOUS HOME in a VERY NICE sought after neighborhood on the WEST SIDE of Junction City! Builder owned and 1 level! It features a formal living room with gas fireplace, and formal dining room with box beam ceiling with large crown and embossed inserts. Both rooms boast Brazilian Cherry hardwood floors. The kitchen is spectacular with granite slab counters, travertine backsplashes, solid Cherry cabinets, instant hot water, dual fuel convection Jenn air gas range, pantry, & porcelain tile floor. Kitchen opens to family room with skylights, soaring ceiling, and French doors to the tiered cedar deck which is pre-wired for a hot tub & has a gas stub for BB-Q. Beautiful master bedroom with tray ceiling, big walk in closet, French doors to the back deck, and large master bath with jetted tub, and separate stone tile shower. Incredible attention to quality throughout this home with oil rubbed Bronze fixtures, Brighter Homes lighting, stone tile floors, crown moldings, surround sound, solid core doors, cat 5e wire for networking, Hardi Plank siding, forced air heat, central air, noise dampening insulation, large attic floor for storage above oversized garage, raised garden beds, and sprinklers all around. Did I mention this is a Builder owned home? Please see details below: - Ashlar slate stamped concrete entry walk and driveway accents. - Tapered Tuscan fiberglass entry columns. - Brazillian cherry hardwood floors in entry, dining, and den. - Box beam ceiling with large crown and embossed inserts in formal dining room. - Solid cherry kitchen and bath cabinets with raised panels, cathedral tops in kitchen uppers. - 3/4" maple ply cabinet boxes throughout, solid maple dovetailed drawers with inset melamine bottoms. - Dual fuel convection downdraft Jenn air stainless steel downdraft stove(gas cooktop/bbq and electric convection oven) - Stainless Steel Jenn air dishwasher - Tropical tan slab granite countertops with mocha travertine backsplash glass and metal tile accents at stove. - On demand instant hot water at kitchen sink. - Custom cherry built in cabinets flank remote heat and glow gas fireplace insert. - 16' vaulted ceiling in kitchen/living, 11' ceiling in formal dining, 9' ceilings throughout elsewhere. - Tray ceiling in master bedroom. - Surround sound wired in living room, flush mount speakers in ceiling. - Remote wall sconce lighting in living room. - Through body porcelain tile throughout kitchen, utility room, and both baths. - Custom tile shower and drop in jetted tub in master bath. - Solid core doors throughout, fluted casing trim with built up crown/parting bead heads. - Truss joist TJI floor system topped with 1 1/8" edge gold subfloor glued and screwed in place - Oil rubbed bronze fixtures and hardware throughout. - Venetian hand trowel textured throughout. - Wired with cat 5e wire for networking, all bedrooms and den, Leviton low voltage central control panel in garage. - Water filtration unit in garage (periodically need to replace carbon filter). - Hardi plank cedar mill 6" lap fiber cement siding, exterior crown at window trim tops. - House was repainted last spring. - Large cedar tiered deck/balustrade. - Bedroom, baths and utility room interior walls insulated for noise dampening. - Large attic floor above garage with abundant shelving - Garage is a bit larger than standard. - EPUD electric, NW natural gas, JC water/sewer/trash - Hot water heater is gas, gas is also stubbed out for bbq on deck, also it's prewired to the deck for a hot tub - Gas furnace, range, fireplace, wh, and bbq stub. - Central vacuum - Central air conditioning. - Seven raised garden beds in place with irrigation - Plants in back yard on drip irrigation zone, all other yard areas with underground sprinklers.
This property is not currently displayed as for sale or rent on Zillow. This may be different from what's on other websites or public sources.