Skip main navigation
Sold for $425,000
  • $425,000

    1185 Timberhawk Trl, Dayton, OH 45458

    4beds
    2,969sqft
    Single Family Residence
    Built in 1978
    0.44 Acres Lot
    $424,900 Zestimate®
    $143/sqft
    $2,931 Estimated rent

    Home value

    $424,900

    $404,000 - $446,000

    $2,931/mo

    Zestimate® history
    Loading
    Loading...

    Owner options

    List your home for rent

    $2,931/mo

    Rent Zestimate®

    Find your next renter with Zillow Rental Manager. Plus, with online applications, you can quickly screen prospective tenants – for free.

    Learn more

    $2,931/mo

    Rent Zestimate®

    Refinance and save

    $3,033/mo

    Est. payment

    Refinancing to a lower rate could help reduce your monthly payments and save thousands over the life of the loan.

    See today's rates

    $3,033/mo

    Est. payment

    Explore your selling options

    Work with a Zillow partner agent

    Leverage their expertise and Zillow's premium Showcase listings to get your home seen by more buyers.

    Get started

    List with your own agent

    Get your home in front of millions of buyers by listing it on Zillow.

    Learn how to do it

    Sell it yourself

    Take full control of how buyers see your home on Zillow by listing For Sale by Owner (FSBO).

    List your home

    What's special

    Classic brick-and-siding exteriorVaulted ceilingWindows on three sidesGenerous patioSecond-floor laundrySpacious primary suiteGold-toned hardware
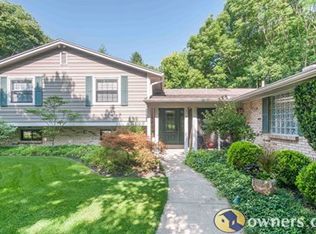
    Located directly across from Quail Run Park, this four-bedroom home offers spacious living areas, a beautiful setting with mature trees, and inviting spaces to enjoy both indoors and out. Established landscaping and a classic brick-and-siding exterior create a welcoming first impression. Located in Washington TWP(no city taxes). Inside, separate living and family rooms provide plenty of room to spread out, while a main-level office offers flexibility for work, hobbies, or a playroom. The kitchen features rich painted cabinetry, gold-toned hardware, a tile backsplash, generous counter space, and a peninsula with seating. An adjoining breakfast area makes everyday meals convenient, while the separate dining room adds character with decorative wall trim and a statement light fixture. One of the home’s standout features is the enclosed porch, where a vaulted ceiling, exposed wood beams, skylights, and windows on three sides create a bright retreat overlooking the backyard. It’s an inviting spot for morning coffee or unwinding at the end of the day. Upstairs, all four bedrooms are conveniently located together, including a spacious primary suite with a walk-in closet and private bath. Second-floor laundry keeps an everyday task close at hand. Outside, the generous patio and leafy surroundings offer space for grilling, gathering, and relaxing. An attached two-car garage rounds out this home’s practical layout and appealing setting.

    Zillow last checked:

    Listing updated:

    Listed by:

    Chad Nabors 937-901-7688,

    Howard Hanna Real Estate Serv

    Bought with:

    Amy Buchanan, 2025001204

    Plum Tree Realty

    Source: DABR MLS,MLS#: 969722MLS LogoOriginating MLS: Dayton Area Board of REALTORS

    Facts & features

    Interior

    Bedrooms & bathrooms
    • Bedrooms: 4
    • Bathrooms: 3
    • Full bathrooms: 2
    • 1/2 bathrooms: 1
    • Main level bathrooms: 1
    Primary bedroom
    • Level: Second
    • Dimensions: 15 x 23
    Bedroom
    • Level: Second
    • Dimensions: 10 x 14
    Bedroom
    • Level: Second
    • Dimensions: 12 x 15
    Bedroom
    • Level: Second
    • Dimensions: 14 x 10
    Dining room
    • Level: Main
    • Dimensions: 13 x 16
    Family room
    • Level: Main
    • Dimensions: 14 x 16
    Florida room
    • Level: Main
    • Dimensions: 13 x 11
    Kitchen
    • Level: Main
    • Dimensions: 12 x 12
    Living room
    • Level: Main
    • Dimensions: 15 x 28
    Heating
    • Electric, Heat Pump
    Cooling
    • Central Air
    Appliances
    • Included: Dishwasher, Range, Refrigerator, Electric Water Heater
    Interior area
    • Total structure area: 2,969
    • Total interior livable area: 2,969 sqft

    Property

    Parking
    • Total spaces: 2
    • Parking features: Attached, Garage, Two Car Garage
    • Attached garage spaces: 2
    Features
    • Levels: Two
    • Stories: 2
    Lot
    • Size: 0.44 Acres
    Details
    • Parcel number: O67202080003
    • Zoning: Residential
    • Zoning description: Residential

    Construction

    Type & style
    • Home type: SingleFamily
    • Property subtype: Single Family Residence
    Materials
    • Brick, Vinyl Siding
    • Foundation: Slab
    Condition
    • Year built: 1978

    Community & HOA

    Community
    • Subdivision: Quail Run
    HOA
    • Has HOA: No
    Location
    • Region: Dayton

    Financial & listing details

    • Price per square foot: $143/sqft
    • Tax assessed value: $308,720
    • Annual tax amount: $7,235
    • Date on market: 9/25/2026

    Price history

    DateEventPrice
    10/27/2026Sold$425,000-1.1%$143/sqft
    Source: DABR MLS #969722 Report a problem
    9/29/2026Pending sale$429,900$145/sqft
    Source: DABR MLS #969722 Report a problem
    9/25/2026Listed for sale$429,900+22.8%$145/sqft
    Source: DABR MLS #969722 Report a problem
    3/25/2022Sold$350,000+2.9%$118/sqft
    Source: DABR MLS #857811 Report a problem
    2/27/2022Pending sale$340,000$115/sqft
    Source: DABR MLS #857811 Report a problem
    2/24/2022Listed for sale$340,000+63.5%$115/sqft
    Source: DABR MLS #857811 Report a problem
    6/22/2009Sold$208,000$70/sqft
    Source: Public Record Report a problem

    Public tax history

    YearProperty taxesTax assessment
    2025$7,235 -0.2%$108,060
    2024$7,247 +8.8%$108,060
    2023$6,659 +9.1%$108,060 +37.9%
    2022$6,104 -0.3%$78,360
    2021$6,121 +0.1%$78,360
    2020$6,112 -1%$78,360 +10.8%
    2019$6,172 +12%$70,710
    2018$5,513 +1.1%$70,710
    2017$5,454 +2.2%$70,710 +8.4%
    2016$5,336 -0.2%$65,210
    2015$5,346 +1.8%$65,210
    2014$5,250 $65,210
    Find assessor info on the county website

    Neighborhood: 45458

    Nearby schools

    GreatSchools rating
    Schools provided by the listing agent
    • District: Centerville

    Source: DABR MLS. This data may not be complete. We recommend contacting the local school district to confirm school assignments for this home.

    Get a cash offer in 3 minutes
    Find out how much your home could sell for in as little as 3 minutes with a no-obligation cash offer.
    Estimated market value

    $424,900

    Get a cash offer in 3 minutes
    Find out how much your home could sell for in as little as 3 minutes with a no-obligation cash offer.
    Estimated market value

    $424,900