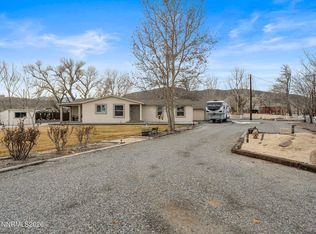
Some properties simply don't come around very often and this is one of them. Set on 1.91 fully usable, fenced acres, this charming 1930 farmhouse offers the kind of lifestyle people dream about but rarely find. From the moment you pull onto the property, you'll see why. Mature orchard trees, over an acre of irrigated pasture, valuable water rights, and room to spread out create endless possibilities for horses, livestock, gardening, or your own private homestead. The property is already set up and ready to enjoy with a barn, run-in shelters, chicken coop, and a large shop featuring an oversized garage door for equipment, toys, projects, or storage. Inside, the home blends vintage character with thoughtful updates. Refinished hardwood floors, remodeled living spaces, updated sheetrock, new carpet, and a newer HVAC system provide modern comfort while preserving the farmhouse charm that makes this home so special. A vintage 1940s Wedgewood stove and custom vanity crafted from an antique dresser add the kind of character that simply can't be replicated. Whether you're dreaming of a hobby farm, a place for your animals, or just more space to live the way you want, this property offers a rare opportunity to own a piece of Nevada history with all the functionality to support your next chapter. Properties with this much usable land, infrastructure, charm, and flexibility are few and far between. Don't miss your chance to make it yours. Agents, please read private remarks before showing.
Active under contract-show
$599,000
1185 Truckee Ln, Fernley, NV 89408
4beds
1,732sqft
Single Family Residence
Built in 1930
1.91 Acres Lot
$598,900 Zestimate®
$346/sqft
$-- HOA
What's special
Chicken coopRun-in sheltersMature orchard treesNew carpetRemodeled living spacesUpdated sheetrockRefinished hardwood floors
- 33 days |
- 586 |
- 39 |
Likely to sell faster than
Zillow last checked:
Listing updated:
Listed by:
Meka Reade S.174322 775-813-7271,
Real Broker LLC,
The Reade Group 775-813-7271,
Real Broker LLC
Source: NNRMLS,MLS#: 260007238
Facts & features
Interior
Bedrooms & bathrooms
- Bedrooms: 4
- Bathrooms: 2
- Full bathrooms: 2
Heating
- Wood Stove, Natural Gas
Cooling
- Central Air
Appliances
- Included: Dishwasher, Gas Cooktop, Gas Range, Refrigerator
- Laundry: In Bathroom, Washer Hookup
Features
- Entrance Foyer, Pantry, Master Downstairs, Smart Thermostat, Walk-In Closet(s)
- Flooring: Carpet, Tile, Vinyl, Wood
- Windows: Blinds, Double Pane Windows, Single Pane Windows, Wood Frames
- Basement: Unfinished
- Has fireplace: Yes
- Fireplace features: Wood Burning
- Common walls with other units/homes: No Common Walls
Interior area
- Total structure area: 1,732
- Total interior livable area: 1,732 sqft
Video & virtual tour
Property
Parking
- Total spaces: 6
- Parking features: Additional Parking, Detached, Garage, Garage Door Opener, RV Access/Parking, RV Garage
- Garage spaces: 3
Features
- Levels: Two
- Stories: 2
- Patio & porch: Porch, Covered, Patio
- Exterior features: None
- Spa features: None
- Fencing: Full
- Has view: Yes
- View description: Mountain(s), Trees/Woods
Lot
- Size: 1.91 Acres
- Features: Gentle Sloping, Landscaped, Level, Pasture
Details
- Additional structures: Barn(s), Corral(s), Grain Storage, Shed(s), Workshop
- Parcel number: 02026201
- Zoning: RR1
- Horses can be raised: Yes
Construction
Type & style
- Home type: SingleFamily
- Property subtype: Single Family Residence
Materials
- Stone
- Foundation: Stone
- Roof: Composition,Pitched
Condition
- New construction: No
- Year built: 1930
Utilities & green energy
- Sewer: Septic Tank
- Water: Well
- Utilities for property: Cable Available, Electricity Connected, Internet Available, Natural Gas Connected, Phone Available, Cellular Coverage
Community & HOA
Community
- Security: Security Lights, Smoke Detector(s)
HOA
- Has HOA: No
Location
- Region: Fernley
Financial & listing details
- Price per square foot: $346/sqft
- Tax assessed value: $331,887
- Annual tax amount: $1,921
- Date on market: 6/6/2026
- Cumulative days on market: 96 days
- Listing terms: Cash,Conventional,FHA,VA Loan
Estimated market value
$598,900
$569,000 - $629,000
$2,285/mo
Price history
| Date | Event | Price |
|---|---|---|
| 6/12/2026 | Contingent | $599,000$346/sqft |
Source: | ||
| 6/6/2026 | Listed for sale | $599,000+3.5%$346/sqft |
Source: | ||
| 5/18/2026 | Listing removed | $579,000$334/sqft |
Source: | ||
| 5/11/2026 | Price change | $579,000-2.5%$334/sqft |
Source: | ||
| 5/2/2026 | Price change | $594,000-1%$343/sqft |
Source: | ||
| 3/16/2026 | Listed for sale | $599,999+50%$346/sqft |
Source: | ||
| 7/17/2025 | Sold | $400,000+0.3%$231/sqft |
Source: | ||
| 6/11/2025 | Contingent | $399,000$230/sqft |
Source: | ||
| 5/30/2025 | Listed for sale | $399,000$230/sqft |
Source: | ||
Public tax history
| Year | Property taxes | Tax assessment |
|---|---|---|
| 2025 | $1,888 +5.1% | $116,160 +0% |
| 2024 | $1,796 +5.7% | $116,146 +2.1% |
| 2023 | $1,699 +1.8% | $113,804 +2.3% |
| 2022 | $1,670 | $111,251 +11.4% |
| 2021 | -- | $99,887 +1% |
| 2020 | $1,639 | $98,923 +28.5% |
| 2019 | $1,639 +8.5% | $77,006 +20.5% |
| 2018 | $1,512 +2.5% | $63,896 +6.1% |
| 2017 | $1,475 +1.9% | $60,236 +92.2% |
| 2016 | $1,447 +1.7% | $31,348 +1.1% |
| 2015 | $1,423 +1.8% | $31,008 +1.6% |
| 2014 | $1,398 | $30,524 +4.8% |
| 2013 | -- | $29,115 |
| 2012 | -- | $29,115 +18.9% |
| 2011 | -- | $24,494 +6.5% |
| 2010 | -- | $23,003 -40% |
| 2009 | -- | $38,339 -34.7% |
| 2008 | -- | $58,672 +1.8% |
| 2007 | -- | $57,616 +50.3% |
| 2006 | -- | $38,339 +30.5% |
| 2004 | -- | $29,379 |
Find assessor info on the county website
Monthly payment
Est. payment$--/mo
Payment breakdown
Explore the cost of this home by adjusting the details. Changes won't be saved.All calculations are estimates and provided by Zillow, Inc. for informational purposes only. Actual amounts may vary.
HOA fees may include property taxes on listings classified as Co-Ops. Contact the listing agent and/or owner for fee details.
Mortgage interest rates are dependent on a number of factors, including credit score, down payment, and repayment length. Interest rate data provided by Zillow Group Marketplace, Inc. as of 1/1/1970 from various mortgage lenders with which we have lead or other similar arrangements; the Estimated Payment is an average of those rates.
See how much you could borrow to make a competitive offer.
Climate risks
Neighborhood: 89408
Nearby schools
GreatSchools rating
- 4/10Fernley Intermediate SchoolGrades: 5-6Distance: 1.4 mi
- 2/10Silverland Middle SchoolGrades: 7-8Distance: 4.3 mi
- 3/10Fernley High SchoolGrades: 9-12Distance: 3.7 mi
Schools provided by the listing agent
- Elementary: Fernley
- Middle: Silverland
- High: Fernley
Source: NNRMLS. This data may not be complete. We recommend contacting the local school district to confirm school assignments for this home.
A local agent can set up tours, give advice and negotiate with sellers.
- Nevada
- Lyon County
- Fernley
- 89408
- 1185 Truckee Ln