BEAUTIFULLY REMODELED HOME IN DESIRABLE PARKVIEW HEIGHTS NEIGHBORHOOD! This 2,229sf 1-story home features 4 beds, 2 baths & 3-car garage w/ carriage house doors & curb appeal galore. Enjoy rich hardwood flooring throughout most of the home including bedrooms plus shiplap wood & stone/slate details. Remodeled kitchen boasts center island w/ gas cooktop, slab granite, slate backsplash, custom cabinets, farmhouse sink, newer S/S oven, microwave, dishwasher, upgraded light fixtures and pantry with unique custom doors. Adjacent to cozy family room with vaulted ceiling, wood burning (or gas) stove w/ custom stone/slate surround & firewood niche. Living/Dining room has charming window w/ wood details, vaulted ceiling and upgraded light fixtures. Primary Suite has slider to private deck, french doors to bathroom w/ granite counter, dual sinks, soaking tub, stall shower & spacious walk-in closet. Charming remodeled hall bath features newer quartz vanity, dual sinks, shower over tub & custom mirror. Laundry room has custom cabinets & sliding barn door. Tile roof with gutter guards. Step outside onto the covered deck, new patio & fully landscaped spacious yard. Enjoy plenty of room for entertaining, firepit, grilling & gardening amongst a myriad of blooming shrubs & vines. Welcome home!
Closed
Tax assessed value
$750,000
1185 Turquoise Way, El Dorado Hills, CA 95762
4beds
2,229sqft
Single Family Residence
Built in 1990
0.27 Acres Lot
$750,200 Zestimate®
$336/sqft
$3,447 Estimated rent
Home value
$750,200
$683,000 - $825,000
$3,447/mo
Zestimate® history
Owner options
List your home for rent
$3,447/mo
Rent Zestimate®
Find your next renter with Zillow Rental Manager. Plus, with online applications, you can quickly screen prospective tenants – for free.
$3,447/mo
Rent Zestimate®
Refinance and save
$4,997/mo
Est. payment
Refinancing to a lower rate could help reduce your monthly payments and save thousands over the life of the loan.
$4,997/mo
Est. payment
Explore your selling options
Work with a Zillow partner agent
Leverage their expertise and Zillow's premium Showcase listings to get your home seen by more buyers.
Get startedList with your own agent
Get your home in front of millions of buyers by listing it on Zillow.
Learn how to do itSell it yourself
Take full control of how buyers see your home on Zillow by listing For Sale by Owner (FSBO).
List your homeWhat's special
Farmhouse sinkCenter islandBlooming shrubs and vinesPrivate deckRemodeled hall bathSpacious walk-in closetPrimary suite
Zillow last checked:
Listing updated:
Listed by:
Jane Rosetta DRE #01416152 916-996-4438,
Town and Country Real Estate
Bought with:
Joubert Caston, DRE #02118497
eXp Realty of Northern California, Inc.
Source: MetroList Services of CA,MLS#: 225115094Originating MLS: MetroList Services, Inc.
Facts & features
Interior
Bedrooms & bathrooms
- Bedrooms: 4
- Bathrooms: 2
- Full bathrooms: 2
Rooms
- Room types: Family Room, Kitchen, Laundry, Living Room
Primary bedroom
- Features: Balcony
Primary bathroom
- Features: Shower Stall(s), Double Vanity, Granite Counters, Tub, Walk-In Closet(s), Window
Dining room
- Features: Dining/Living Combo, Formal Area
Kitchen
- Features: Breakfast Area, Pantry Closet, Granite Counters, Slab Counter, Kitchen Island, Kitchen/Family Combo
Heating
- Central, Gas, Wood Stove
Cooling
- Ceiling Fan(s), Central Air
Appliances
- Included: Built-In Electric Oven, Gas Cooktop, Gas Water Heater, Ice Maker, Dishwasher, Disposal, Microwave, Double Oven
- Laundry: Laundry Room, Cabinets, Inside, Inside Room
Features
- Central Vac Plumbed
- Flooring: Tile, Wood
- Number of fireplaces: 1
- Fireplace features: Family Room, Stone, Wood Burning, Wood Burning Stove
Interior area
- Total structure area: 0
- Total interior livable area: 2,229 sqft
Property
Parking
- Total spaces: 3
- Parking features: Attached, Garage Door Opener, Garage Faces Front, Driveway
- Attached garage spaces: 3
- Has uncovered spaces: Yes
Features
- Exterior features: Balcony
- Fencing: Back Yard,Wood,Fenced
Lot
- Size: 0.27 Acres
- Features: Auto Sprinkler F&R, Curb(s)/Gutter(s), Shape Regular, Landscape Back, Landscape Front
- Topography: Lot Sloped,Rock Outcropping,Lot Sloped,Rock Outcropping
Details
- Additional structures: Pergola, Shed(s), Storage
- Parcel number: 125541001000
- Zoning: R1
- Special conditions: Standard
- Other equipment: Satellite Dish
Construction
Type & style
- Home type: SingleFamily
- Architectural style: Contemporary
- Property subtype: Single Family Residence
Materials
- Stucco, Frame
- Foundation: Raised
- Roof: Tile
Condition
- Year built: 1990
Utilities & green energy
- Electric: 220 Volts
- Sewer: Public Sewer
- Water: Meter on Site, Water District, Public
- Utilities for property: Cable Available, Public, Sewer In & Connected, Electric, Internet Available, Natural Gas Connected
Community & HOA
Community
- Subdivision: Parkview Heights 02
Location
- Region: El Dorado Hills
Financial & listing details
- Price per square foot: $336/sqft
- Tax assessed value: $750,000
- Price range: $750K - $750K
- Date on market: 9/20/2026
- Road surface type: Paved
Price history
| Date | Event | Price |
|---|---|---|
| 10/14/2025 | Sold | $750,000-6.1%$336/sqft |
Source: MetroList Services of CA #225115094 Report a problem | ||
| 9/13/2025 | Pending sale | $799,000$358/sqft |
Source: MetroList Services of CA #225115094 Report a problem | ||
| 9/3/2025 | Listed for sale | $799,000-8.1%$358/sqft |
Source: MetroList Services of CA #225115094 Report a problem | ||
| 4/30/2024 | Listing removed | -- |
Source: MetroList Services of CA #224023444 Report a problem | ||
| 3/13/2024 | Listed for sale | $869,000+5.3%$390/sqft |
Source: MetroList Services of CA #224023444 Report a problem | ||
| 7/14/2022 | Listing removed | -- |
Source: MetroList Services of CA #222086191 Report a problem | ||
| 6/28/2022 | Listed for sale | $825,000+70.1%$370/sqft |
Source: MetroList Services of CA #222086191 Report a problem | ||
| 6/20/2014 | Sold | $485,000+14.1%$218/sqft |
Source: MetroList Services of CA #14029361 Report a problem | ||
| 6/4/2009 | Sold | $425,000$191/sqft |
Source: MetroList Services of CA #90032800 Report a problem | ||
Public tax history
| Year | Property taxes | Tax assessment |
|---|---|---|
| 2026 | -- | $750,000 +26.2% |
| 2025 | $6,358 +1.9% | $594,527 +2% |
| 2024 | $6,238 +2.4% | $582,871 +2% |
| 2023 | $6,090 +1% | $571,443 +2% |
| 2022 | $6,029 +1.4% | $560,239 +2% |
| 2021 | $5,947 +1.3% | $549,255 +1% |
| 2020 | $5,869 +1.6% | $543,624 +2% |
| 2019 | $5,778 +3.4% | $532,966 +2% |
| 2018 | $5,590 +1.8% | $522,517 +2% |
| 2017 | $5,493 +1.4% | $512,273 +2% |
| 2016 | $5,419 +13.1% | $502,230 +1.5% |
| 2015 | $4,789 | $494,689 +10.8% |
| 2014 | $4,789 | $446,456 +16% |
| 2013 | -- | $385,000 |
| 2012 | -- | $385,000 -9.9% |
| 2011 | -- | $427,184 +0.8% |
| 2010 | -- | $423,992 +9.8% |
| 2009 | -- | $386,257 +2% |
| 2008 | -- | $378,684 +2% |
| 2007 | -- | $371,260 |
| 2006 | -- | -- |
| 2005 | -- | $356,846 +2% |
| 2004 | -- | $349,850 +1.9% |
| 2003 | -- | $343,440 +22.7% |
| 2002 | -- | $280,000 |
| 2001 | -- | $280,000 +14.3% |
| 2000 | -- | $245,000 |
Find assessor info on the county website
Neighborhood: 95762
Nearby homes
- $876,8004 bd3 ba2.8k sqft1177 Turquoise Way, El Dorado Hills, CA 95762Off Market
- $711,0004 bd2 ba2.2k sqft2181 Moonstone Cir, El Dorado Hills, CA 95762Off Market
- $680,3003 bd2 ba1.9k sqft2175 Moonstone Cir, El Dorado Hills, CA 95762Off Market
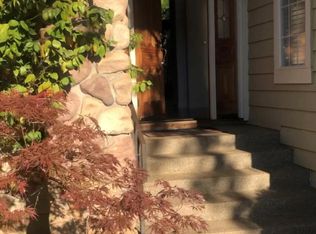
- $779,7004 bd3 ba2.4k sqft1169 Turquoise Way, El Dorado Hills, CA 95762Off Market
- $841,7004 bd2 ba2.3k sqft2943 Ridgeview Dr, El Dorado Hills, CA 95762Off Market
- $739,9003 bd2 ba1.9k sqft1005 Cyprine Ct, El Dorado Hills, CA 95762Off Market
- $764,2004 bd3 ba2.3k sqft2939 Ridgeview Dr, El Dorado Hills, CA 95762Off Market
- $863,5004 bd2 ba2.9k sqft1184 Turquoise Way, El Dorado Hills, CA 95762Off Market
Nearby schools
GreatSchools rating
- 10/10Silva Valley Elementary SchoolGrades: K-5Distance: 0.8 mi
- 10/10Oak Ridge High SchoolGrades: 8-12Distance: 0.7 mi
- 10/10Rolling Hills Middle SchoolGrades: 6-8Distance: 0.8 mi
Get a cash offer in 3 minutes
Find out how much your home could sell for in as little as 3 minutes with a no-obligation cash offer.
Estimated market value
$750,200
Get a cash offer in 3 minutes
Find out how much your home could sell for in as little as 3 minutes with a no-obligation cash offer.
Estimated market value
$750,200
- California
- El Dorado County
- El Dorado Hills
- 95762
- 1185 Turquoise Way
