
Perched atop 10.79 picturesque acres, this extraordinary property offers breathtaking panoramic views of rolling pastures, framed by wood rail fencing and charming gated entryways. Originally built in 2012 as a horse stable with upstairs living quarters, this distinctive space has since been transformed into a stunning venue for social events, yet it retains all the warmth and comfort of a private residence. With its rustic appeal and custom finishes, the property seamlessly blends historic craftsmanship with modern conveniences. The expansive structure features two 15-foot-wide side porches with elevated ceilings, plus a 12x14 screened rear porch designed for outdoor cooking. Guests and residents alike will appreciate the all-weather parking and sidewalks, ensuring ease of access year-round. Inside, the main level boasts striking concrete floors with intricate inlay designs, an open and airy entertaining space, and a service-style kitchen equipped with sinks, a walk-in cooler and generous workspace--ideal for hosting events or catering. The second floor offers a warm and inviting living space with a full kitchen, two spacious bedrooms, a luxurious bathroom featuring granite countertops and a jet tub, and a covered balcony for soaking in the serene views. Beautiful wood flooring, custom-built walk-in closets, and handcrafted details such as the sinker pine wood recovered from the Ouachita River showcased at the pinwheel bases of the staircase elevate the homes charm and character. Schedule your private showing to view this one before it's too late!
Pending
$699,900
1185 Twin Lake Rd, Grayson, LA 71435
2beds
5,956sqft
Site Build, Residential
Built in 2012
10.79 Acres Lot
$-- Zestimate®
$118/sqft
$-- HOA
What's special
Historic craftsmanshipHandcrafted detailsGenerous workspaceCharming gated entrywaysRustic appealAll-weather parking and sidewalksElevated ceilings
- 577 days
- 164
- 14
Zillow last checked:
Listing updated:
Listed by:
Shane Wooten,
Keller Williams Parishwide Partners,
Crystal Lee,
Keller Williams Parishwide Partners
Source: NELAR,MLS#: 213402
Facts & features
Interior
Bedrooms & bathrooms
- Bedrooms: 2
- Bathrooms: 2
- Full bathrooms: 2
Primary bedroom
- Description: Floor: Wood
- Level: Second
- Area: 252
Bedroom
- Description: Floor: Wood
- Level: Second
- Area: 238.08
Dining room
- Description: Floor: Wood
- Level: Second
- Area: 255.6
Kitchen
- Description: Floor: Wood
- Level: Second
- Area: 107.52
Living room
- Description: Floor: Wood
- Level: Second
- Area: 270
Heating
- Electric
Cooling
- Electric
Appliances
- Included: Dishwasher, Microwave, Electric Range, Electric Water Heater
- Laundry: Washer/Dryer Connect
Features
- Ceiling Fan(s), Walk-In Closet(s), Other
- Windows: Single Pane, Double Pane Windows, Blinds
- Has fireplace: No
- Fireplace features: None
Interior area
- Total structure area: 8,155
- Total interior livable area: 5,956 sqft
Property
Parking
- Parking features: Gravel
- Has uncovered spaces: Yes
Features
- Levels: Two
- Stories: 2
- Patio & porch: Screened Porch, Covered Patio, Covered Balcony
- Exterior features: Rain Gutters
- Fencing: Wood
- Waterfront features: None
Lot
- Size: 10.79 Acres
- Features: Landscaped, Cleared
Details
- Parcel number: 70080150
Construction
Type & style
- Home type: SingleFamily
- Architectural style: Ranch,A-Frame
- Property subtype: Site Build, Residential
Materials
- Frame, Cedar/Cypress
- Foundation: Slab
- Roof: Metal
Condition
- Year built: 2012
Utilities & green energy
- Electric: Electric Company: Entergy
- Gas: None, Gas Company: None
- Sewer: Septic Tank
- Water: Public, Electric Company: Other
- Utilities for property: Natural Gas Not Available
Community & HOA
Community
- Subdivision: Other
HOA
- Has HOA: No
- Amenities included: None
- Services included: None
Location
- Region: Grayson
Financial & listing details
- Price per square foot: $118/sqft
- Tax assessed value: $12,710
- Annual tax amount: $323
- Date on market: 2/13/2025
- Road surface type: Unimproved
Estimated market value
Not available
Estimated sales range
Not available
Not available
Price history
| Date | Event | Price |
|---|---|---|
| 9/11/2026 | Pending sale | $699,900$118/sqft |
Source:  NELAR #213402 Report a problem NELAR #213402 Report a problem | ||
| 7/16/2025 | Price change | $699,900-12.5%$118/sqft |
Source: NELAR #213402 Report a problem | ||
| 2/13/2025 | Listed for sale | $799,900+77.8%$134/sqft |
Source: NELAR #213402 Report a problem | ||
| 5/1/2021 | Listing removed | -- |
Source: NELAR Report a problem | ||
| 8/24/2020 | Price change | $450,000-9.8%$76/sqft |
Source: French Realty, LLC #193091 Report a problem | ||
| 7/4/2020 | Price change | $499,000-12.5%$84/sqft |
Source: French Realty, LLC #193091 Report a problem | ||
| 5/17/2020 | Listed for sale | $570,000$96/sqft |
Source: French Realty, LLC #193091 Report a problem | ||
Public tax history
| Year | Property taxes | Tax assessment |
|---|---|---|
| 2025 | $323 -9.8% | $2,364 -11.3% |
| 2024 | $358 -63.1% | $2,665 -64.5% |
| 2023 | $968 | $7,500 |
| 2022 | $968 +0.1% | $7,500 |
| 2021 | $967 +0.2% | $7,500 |
| 2020 | $966 +2.3% | $7,500 |
| 2019 | $944 | $7,500 |
| 2018 | $944 -3.5% | $7,500 |
| 2017 | $978 -0.1% | $7,500 |
| 2016 | $978 | $7,500 |
| 2015 | -- | $7,500 |
| 2012 | $1,084 | $7,500 |
Find assessor info on the county website
Monthly payment
Est. payment
Payment breakdown
Explore the cost of this home by adjusting the details. Changes won't be saved.Climate risks
Neighborhood: 71435
Similar homes
- $399,9004 bd3 ba3.1k sqft916 Billy Cy Rd, Grayson, LA 71435For Sale
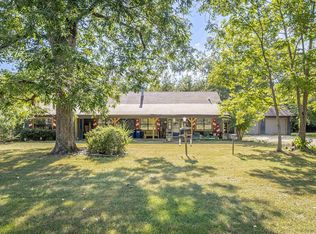
 MLS ID #220488, Heather Green, Heather Green Realty. NELAR
 - $395,0005 bd3 ba3.8k sqft860 Highway 848, Columbia, LA 71418For Sale
 MLS ID #220058, Harrison Lilly, Harrison Lilly. NELAR
 - $465,0005 bd4 ba4.3k sqft6601 Highway 133, Columbia, LA 71418For Sale
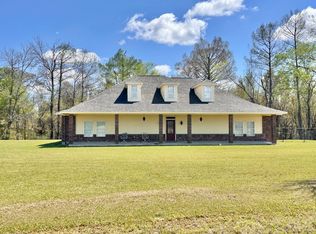 MLS ID #11680468, Dennis Matlock, Brown Realty Co. of Rayville, Inc.. My State MLS
