Skip main navigation
Closed
  • $350,000

    1185 W Macedonia Church Rd, Oxford, GA 30054

    5beds
    3,029sqft
    Single Family Residence
    Built in 2003
    1.17 Acres Lot
    $383,200 Zestimate®
    $116/sqft
    $3,009 Estimated rent

    Home value

    $383,200

    $364,000 - $402,000

    $3,009/mo

    Zestimate® history
    Loading
    Loading...

    Owner options

    List your home for rent

    $3,009/mo

    Rent Zestimate®

    Find your next renter with Zillow Rental Manager. Plus, with online applications, you can quickly screen prospective tenants – for free.

    Learn more

    $3,009/mo

    Rent Zestimate®

    Refinance and save

    $2,162/mo

    Est. payment

    Refinancing to a lower rate could help reduce your monthly payments and save thousands over the life of the loan.

    See today's rates

    $2,162/mo

    Est. payment

    Explore your selling options

    Work with a Zillow partner agent

    Leverage their expertise and Zillow's premium Showcase listings to get your home seen by more buyers.

    Get started

    List with your own agent

    Get your home in front of millions of buyers by listing it on Zillow.

    Learn how to do it

    Sell it yourself

    Take full control of how buyers see your home on Zillow by listing For Sale by Owner (FSBO).

    List your home

    What's special

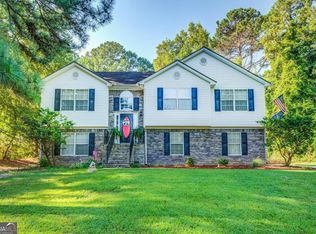
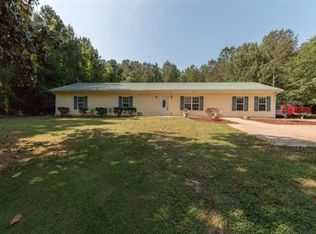
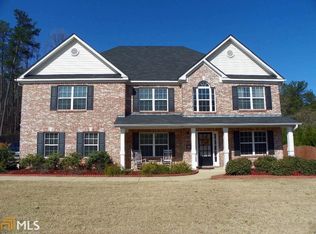
    *** Motivated Seller Now offering $10,000 toward closing costs!! + 100% Financing Available & Lender Credit up to $3,550 available when financed with Mike Walker at First Option Mortgage. 470-360-1338 *** This 5 bed, 3 bath home sits back on a secluded 1 + acre lot, No HOA. If you are looking for privacy and a home with abundant space, look no further- Come add your personal touches to this home and enjoy all this property has to offer! Grand foyer leads to the main level featuring a lovely great room with fireplace, spacious kitchen, formal dining room, wonderful master bedroom with plenty of space, master bath with double vanity, jetted tub and separate shower. all the bedrooms are spacious and have plenty of closet space. The lower level of home includes a second kitchen and large second living room. The lower level has a wonderful office that could even be used as a 6th bedroom! This lower level is the perfect for an In law suite. The back yard is fenced and the Detached garage/workshop is a must see.

    Zillow last checked:

    Listing updated:

    Listed by:

    Allison Richardson 404-313-4751,

    GA Realty Experts

    Bought with:

    Jessica Davenport, 421202

    Joe Stockdale Real Estate

    Source: GAMLS,MLS#: 10193012MLS Logo

    Facts & features

    Interior

    Bedrooms & bathrooms
    • Bedrooms: 5
    • Bathrooms: 3
    • Full bathrooms: 3
    • Main level bathrooms: 2
    • Main level bedrooms: 3
    Rooms
    • Room types: Foyer, Den
    Kitchen
    • Features: Breakfast Bar, Solid Surface Counters
    Heating
    • Electric, Heat Pump
    Cooling
    • Ceiling Fan(s), Central Air
    Appliances
    • Included: Electric Water Heater, Dishwasher, Microwave
    • Laundry: In Hall
    Features
    • Walk-In Closet(s), Split Bedroom Plan
    • Flooring: Tile, Carpet, Laminate
    • Windows: Double Pane Windows
    • Basement: None
    • Number of fireplaces: 1
    • Fireplace features: Living Room
    • Common walls with other units/homes: No Common Walls
    Interior area
    • Total structure area: 3,029
    • Total interior livable area: 3,029 sqft
    • Finished area above ground: 3,029
    • Finished area below ground: 0

    Property

    Parking
    • Total spaces: 3
    • Parking features: Detached, Garage
    • Has garage: Yes
    Features
    • Levels: Multi/Split
    • Patio & porch: Deck
    • Fencing: Back Yard,Chain Link
    • Waterfront features: No Dock Or Boathouse
    • Body of water: None
    Lot
    • Size: 1.17 Acres
    • Features: Level, Private
    • Residential vegetation: Grassed, Wooded
    Details
    • Additional structures: Garage(s)
    • Parcel number: 0039000000073000

    Construction

    Type & style
    • Home type: SingleFamily
    • Architectural style: Traditional
    • Property subtype: Single Family Residence
    Materials
    • Aluminum Siding, Stone
    • Roof: Composition
    Condition
    • Resale
    • New construction: No
    • Year built: 2003

    Utilities & green energy

    • Sewer: Septic Tank
    • Water: Public
    • Utilities for property: Cable Available, Electricity Available, Water Available

    Community & HOA

    Community
    • Features: None
    • Subdivision: none
    HOA
    • Has HOA: No
    • Services included: None
    Location
    • Region: Oxford

    Financial & listing details

    • Price per square foot: $116/sqft
    • Tax assessed value: $378,900
    • Annual tax amount: $2,993
    • Date on market: 8/17/2023
    • Cumulative days on market: 20 days
    • Listing agreement: Exclusive Right To Sell
    • Listing terms: Cash,Conventional,FHA,VA Loan,USDA Loan
    • Electric utility on property: Yes

    Price history

    DateEventPrice
    9/29/2023Sold$350,000+40%$116/sqft
    Source: GAMLS #10193012 Report a problem
    8/9/2019Sold$250,000+41.4%$83/sqft
    Source: GAMLS #8581382 Report a problem
    8/3/2006Sold$176,800+12.7%$58/sqft
    Source: Public Record Report a problem
    5/2/2006Sold$156,897-15.9%$52/sqft
    Source: Public Record Report a problem
    4/18/2003Sold$186,600+1020.7%$62/sqft
    Source: Public Record Report a problem
    8/16/2002Sold$16,651-53.7%$5/sqft
    Source: Public Record Report a problem
    5/2/2000Sold$36,000$12/sqft
    Source: Public Record Report a problem

    Public tax history

    YearProperty taxesTax assessment
    2025$3,654 +8.1%$151,560 +8.5%
    2024$3,381 -6.1%$139,720 -1.7%
    2023$3,599 +12.2%$142,080 +28.8%
    2022$3,207 +9.9%$110,320 +14.6%
    2021$2,918 -6.3%$96,240 +5.3%
    2020$3,116 +31.7%$91,360 +25.4%
    2019$2,367 +17.5%$72,840 +16.4%
    2018$2,014 +7.8%$62,560 +7.3%
    2017$1,869 $58,320
    2016$1,869 $58,320 -3.9%
    2015$1,869 -4.2%$60,680 +2.4%
    2014$1,949 $59,240 +2.6%
    2013-- $57,760 +1.3%
    2012-- $57,040 -4%
    2011-- $59,440 -6.6%
    2010-- $63,640 -9.6%
    2009-- $70,360 -62.2%
    2008$1,988 $185,900
    2007$1,988 -4%$185,900 -3.2%
    2005$2,071 +17.7%$192,100 +11.8%
    2004$1,760 +199.5%$171,800 +258.7%
    2002$588 -0.3%$47,898
    2001$589 +58.6%$47,898
    2000$371 $47,898
    Find assessor info on the county website

    Neighborhood: 30054

    Nearby schools

    GreatSchools rating
    Schools provided by the listing agent
    • Elementary: Flint Hill
    • Middle: Cousins
    • High: Newton

    Source: GAMLS. This data may not be complete. We recommend contacting the local school district to confirm school assignments for this home.

    Get a cash offer in 3 minutes
    Find out how much your home could sell for in as little as 3 minutes with a no-obligation cash offer.
    Estimated market value
    $383,200
    Get a cash offer in 3 minutes
    Find out how much your home could sell for in as little as 3 minutes with a no-obligation cash offer.
    Estimated market value
    $383,200