Welcome to 1185 Weber Way, a beautifully updated South Land Park retreat where thoughtful design meets exceptional outdoor living. This stunning 3-bedroom, 3-bath home offers 1,729 sq. ft. of refined living space, thoughtfully curated for both entertaining and everyday comfort. At the heart of the home is a gourmet kitchen remodeled in 2015, featuring quality cabinetry, updated countertops, modern appliances, and a dramatic oversized island that seamlessly connects to the living and dining spaces. The dining room showcases a built-in gallery wall, adding character and style. Step outside to a private backyard oasis complete with a sparkling pool, shaded arbor, mature fruit trees, lush gardens, and multiple spaces to relax or entertain. The seamless indoor-outdoor flow creates a resort-like atmosphere rarely found in such an established neighborhood. Recent improvements include beautifully remodeled bathrooms, a newer HVAC system, refinished flooring (2026), fresh interior paint (2026), updated lighting and ceiling fans, an upgraded garage, and a striking mid-century modern steel front door. Located in highly desirable South Land Park, this exceptional home blends timeless charm with modern updates, creating a truly move-in-ready experience.
Closed
$710,000
1185 Weber Way, Sacramento, CA 95822
3beds
1,729sqft
Single Family Residence
Built in 1954
0.27 Acres Lot
$733,700 Zestimate®
$411/sqft
$3,398 Estimated rent
Home value
$733,700
$682,000 - $792,000
$3,398/mo
Zestimate® history
Owner options
List your home for rent
$3,398/mo
Rent Zestimate®
Find your next renter with Zillow Rental Manager. Plus, with online applications, you can quickly screen prospective tenants – for free.
$3,398/mo
Rent Zestimate®
Refinance and save
$4,805/mo
Est. payment
Refinancing to a lower rate could help reduce your monthly payments and save thousands over the life of the loan.
$4,805/mo
Est. payment
Explore your selling options
Work with a Zillow partner agent
Leverage their expertise and Zillow's premium Showcase listings to get your home seen by more buyers.
Get startedList with your own agent
Get your home in front of millions of buyers by listing it on Zillow.
Learn how to do itSell it yourself
Take full control of how buyers see your home on Zillow by listing For Sale by Owner (FSBO).
List your homeWhat's special
Zillow last checked:
Listing updated:
Listed by:
Connie Van DRE #01493266 916-258-5088,
GUIDE Real Estate
Bought with:
Jeremey Tuchsen, DRE #01407629
Better Homes and Gardens RE
Source: MetroList Services of CA,MLS#: 226042615Originating MLS: MetroList Services, Inc.
Facts & features
Interior
Bedrooms & bathrooms
- Bedrooms: 3
- Bathrooms: 3
- Full bathrooms: 2
- Partial bathrooms: 1
Dining room
- Features: Breakfast Nook, Dining/Family Combo
Kitchen
- Features: Other Counter, Kitchen Island
Heating
- Central
Cooling
- Central Air
Appliances
- Laundry: In Garage
Features
- Flooring: Carpet, Tile, Wood
- Number of fireplaces: 3
- Fireplace features: Living Room, Outside
Interior area
- Total structure area: 0
- Total interior livable area: 1,729 sqft
Property
Parking
- Total spaces: 2
- Parking features: Attached, RV Storage
- Attached garage spaces: 2
Features
- Has private pool: Yes
- Pool features: In Ground, On Lot, Gunite
Lot
- Size: 0.27 Acres
- Features: Other
Details
- Parcel number: 01601310060000
- Zoning: R-1
- Special conditions: Standard
Construction
Type & style
- Home type: SingleFamily
- Property subtype: Single Family Residence
Materials
- Stucco, Frame
- Foundation: Raised, Slab
- Roof: Composition
Condition
- Year built: 1954
Utilities & green energy
- Electric: 220 Volts, 220 Volts in Laundry
- Sewer: Public Sewer, Other
- Water: Public
- Utilities for property: Cable Available, Public, Sewer In & Connected
Community & HOA
Location
- Region: Sacramento
Financial & listing details
- Price per square foot: $411/sqft
- Tax assessed value: $443,874
- Price range: $710K - $710K
- Date on market: 9/20/2026
Price history
| Date | Event | Price |
|---|---|---|
| 8/7/2026 | Sold | $710,000-5.3%$411/sqft |
Source: MetroList Services of CA #226042615 Report a problem | ||
| 7/20/2026 | Pending sale | $749,900$434/sqft |
Source: MetroList Services of CA #226042615 Report a problem | ||
| 7/14/2026 | Listed for sale | $749,900$434/sqft |
Source: MetroList Services of CA #226042615 Report a problem | ||
| 7/1/2026 | Pending sale | $749,900$434/sqft |
Source: MetroList Services of CA #226042615 Report a problem | ||
| 6/24/2026 | Listed for sale | $749,900+111.2%$434/sqft |
Source: MetroList Services of CA #226042615 Report a problem | ||
| 7/30/2013 | Sold | $355,000+1.4%$205/sqft |
Source: MetroList Services of CA #13027983 Report a problem | ||
| 7/18/2013 | Pending sale | $350,000$202/sqft |
Source: CENTURY 21 Select Real Estate, Inc. #13027983 Report a problem | ||
| 6/18/2013 | Listed for sale | $350,000$202/sqft |
Source: CENTURY 21 Select Real Estate, Inc. #13027983 Report a problem | ||
Public tax history
| Year | Property taxes | Tax assessment |
|---|---|---|
| 2026 | -- | $443,874 +2% |
| 2025 | $5,391 +1.4% | $435,171 +2% |
| 2024 | $5,317 +2.5% | $426,639 +2% |
| 2023 | $5,186 +1.4% | $418,274 +2% |
| 2022 | $5,114 +5% | $410,074 +2% |
| 2021 | $4,870 -0.7% | $402,034 +1% |
| 2020 | $4,905 +2.1% | $397,912 +2% |
| 2019 | $4,802 +2.6% | $390,111 +2% |
| 2018 | $4,679 +1.5% | $382,463 +2% |
| 2017 | $4,612 +2.1% | $374,964 +2% |
| 2016 | $4,519 +4.4% | $367,613 +1.5% |
| 2015 | $4,328 | $362,092 +2% |
| 2014 | $4,328 | $355,000 +360.4% |
| 2013 | -- | $77,114 +2% |
| 2012 | -- | $75,603 +2% |
| 2011 | -- | $74,121 +0.8% |
| 2010 | -- | $73,568 +1.8% |
| 2008 | -- | $72,299 +2% |
| 2007 | -- | $70,882 +2% |
| 2006 | -- | $69,494 +2% |
| 2005 | -- | $68,132 +2% |
| 2004 | -- | $66,797 +1.9% |
| 2003 | -- | $65,573 +2% |
| 2002 | -- | $64,288 +2% |
| 2001 | -- | $63,028 +2% |
| 2000 | -- | $61,793 |
Find assessor info on the county website
Neighborhood: South Land Park
Nearby homes
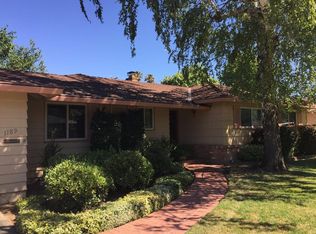
- $689,7003 bd2 ba1.4k sqft1189 Weber Way, Sacramento, CA 95822Off Market
- $901,7004 bd2 ba2.1k sqft1181 Weber Way, Sacramento, CA 95822Off Market
- $577,6003 bd2 ba1.3k sqft4432 Euclid Ave, Sacramento, CA 95822Off Market
- $638,7003 bd2 ba1.5k sqft4428 Euclid Ave, Sacramento, CA 95822Off Market

- $616,1003 bd2 ba1.4k sqft4424 Euclid Ave, Sacramento, CA 95822Off Market
- $749,8004 bd3 ba1.9k sqft4436 Euclid Ave, Sacramento, CA 95822Off Market
- $753,3003 bd2 ba1.4k sqft1177 Weber Way, Sacramento, CA 95822Off Market
- $772,7003 bd2 ba2k sqft1169 Theo Way, Sacramento, CA 95822Off Market
Nearby schools
GreatSchools rating
- 3/10John D. Sloat Elementary SchoolGrades: K-6Distance: 3.4 mi
- 3/10Sam Brannan Middle SchoolGrades: 7-8Distance: 0.5 mi
- 6/10John F. Kennedy High SchoolGrades: 9-12Distance: 2.3 mi
Get a cash offer in 3 minutes
Find out how much your home could sell for in as little as 3 minutes with a no-obligation cash offer.
Estimated market value
$733,700
Get a cash offer in 3 minutes
Find out how much your home could sell for in as little as 3 minutes with a no-obligation cash offer.
Estimated market value
$733,700
