Skip main navigation
Closed
  • $1,200,000

    1185 Weldstone Ct, Sandy Springs, GA 30350

    6beds
    7,057sqft
    Single Family Residence, Residential
    Built in 2008
    0.77 Acres Lot
    $1,439,200 Zestimate®
    $170/sqft
    $7,646 Estimated rent

    Home value

    $1,439,200

    $1.31M - $1.58M

    $7,646/mo

    Zestimate® history
    Loading
    Loading...

    Owner options

    List your home for rent

    $7,646/mo

    Rent Zestimate®

    Find your next renter with Zillow Rental Manager. Plus, with online applications, you can quickly screen prospective tenants – for free.

    Learn more

    $7,646/mo

    Rent Zestimate®

    Refinance and save

    $5,933/mo

    Est. payment

    Refinancing to a lower rate could help reduce your monthly payments and save thousands over the life of the loan.

    See today's rates

    $5,933/mo

    Est. payment

    Explore your selling options

    Work with a Zillow partner agent

    Leverage their expertise and Zillow's premium Showcase listings to get your home seen by more buyers.

    Get started

    List with your own agent

    Get your home in front of millions of buyers by listing it on Zillow.

    Learn how to do it

    Sell it yourself

    Take full control of how buyers see your home on Zillow by listing For Sale by Owner (FSBO).

    List your home

    What's special

    Cozy fireplaceFully equipped in-law suiteOpen-concept layoutState-of-the-art movie theaterGourmet eat-in kitchenPeaceful cul-de-sacWalk-in closet
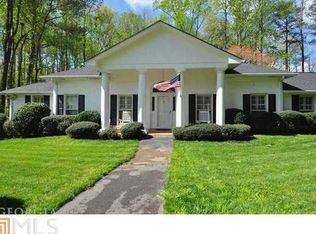
    Stunning 6-Bedroom Custom Home w/ Finished Basement in Sandy Springs. Discover luxury living at its finest in this expansive 6-bed, 5.5-bath craftsman-style home, perfectly situated on a peaceful cul-de-sac in the heart of Sandy Springs. With a master suite on the main level & access to the prestigious Redfield Swim & Tennis Club, this residence offers an unparalleled blend of comfort, elegance, and convenience. As you enter, you'll be greeted by soaring 2-story ceilings that create a sense of grandeur & space. The open-concept layout seamlessly connects the living areas, making it an entertainer's dream. The living room, with its cozy fireplace, is the perfect spot for gatherings, while the adjacent home office provides a quiet retreat for work or study. The gourmet eat-in kitchen is a chef's paradise, featuring top-of-the-line appliances: Wolf range & Sub-Zero refrigerator, and a large kitchen island that invites family and friends to gather. Whether you're hosting a dinner party or enjoying a casual meal, this kitchen is designed to impress. The luxurious master suite on the main level offers a private haven, complete with a spa-like en-suite bathroom & walk-in closet. Upstairs, you'll find 3 spacious bedrooms, & a bonus room, each w/ its unique charm. The fully finished basement is a true highlight, featuring a state-of-the-art movie theater, game room/workout space & a fully equipped in-law suite. This versatile area is perfect for hosting guests, enjoying movie nights, or creating a separate living area for extended family. Outside, the home is nestled on a beautifully landscaped cul-de-sac lot, offering privacy & serenity. With access to the Redfield Swim & Tennis Club, you'll enjoy a vibrant community with excellent recreational amenities just a short stroll away. Located in a prime Sandy Springs location, this home provides easy access to top-rated schools, shopping, dining, & major highways, ensuring a convenient lifestyle in one of Atlanta's most desirable neighborhoods. Don't miss this rare opportunity to own a custom-crafted home that truly has it all.

    Zillow last checked:

    Listing updated:

    Listing Provided by:

    MATT BAKER,

    Berkshire Hathaway HomeServices Georgia Properties

    Bought with:

    Rizwan Jivraj, 358101

    Chapman Hall Realtors

    Source: FMLS GA,MLS#: 7516813MLS Logo

    Facts & features

    Interior

    Bedrooms & bathrooms
    • Bedrooms: 6
    • Bathrooms: 6
    • Full bathrooms: 5
    • 1/2 bathrooms: 1
    • Main level bathrooms: 2
    • Main level bedrooms: 2
    Primary bedroom
    • Features: In-Law Floorplan, Master on Main, Oversized Master
    • Level: In-Law Floorplan, Master on Main, Oversized Master
    Bedroom
    • Features: In-Law Floorplan, Master on Main, Oversized Master
    Primary bathroom
    • Features: Double Vanity, Separate His/Hers, Separate Tub/Shower, Soaking Tub
    Dining room
    • Features: Open Concept, Seats 12+
    Kitchen
    • Features: Breakfast Bar, Cabinets Stain, Eat-in Kitchen, Kitchen Island, Pantry Walk-In, Second Kitchen, Stone Counters, View to Family Room
    Heating
    • Central, Natural Gas, Zoned
    Cooling
    • Ceiling Fan(s), Central Air, Electric, Zoned
    Appliances
    • Included: Dishwasher, Disposal, Double Oven, Dryer, Gas Range, Microwave, Range Hood, Refrigerator, Tankless Water Heater, Washer
    • Laundry: In Basement, Laundry Room, Main Level, Mud Room
    Features
    • Beamed Ceilings, Bookcases, Cathedral Ceiling(s), Double Vanity, Entrance Foyer 2 Story, High Ceilings 9 ft Upper, High Ceilings 10 ft Main, Tray Ceiling(s), Vaulted Ceiling(s), Walk-In Closet(s)
    • Flooring: Carpet, Ceramic Tile, Hardwood
    • Windows: Double Pane Windows, Insulated Windows
    • Basement: Daylight,Exterior Entry,Finished,Finished Bath,Full,Interior Entry
    • Number of fireplaces: 1
    • Fireplace features: Gas Log, Gas Starter, Glass Doors, Living Room
    • Common walls with other units/homes: No Common Walls
    Interior area
    • Total structure area: 7,057
    • Total interior livable area: 7,057 sqft
    • Finished area above ground: 7,057
    • Finished area below ground: 0

    Property

    Parking
    • Total spaces: 3
    • Parking features: Driveway, Garage, Garage Door Opener, Garage Faces Side, Kitchen Level, Level Driveway
    • Garage spaces: 3
    • Has uncovered spaces: Yes
    Accessibility
    • Accessibility features: None
    Features
    • Levels: Three Or More
    • Patio & porch: Covered, Rear Porch
    • Exterior features: Private Yard, Rain Gutters, No Dock
    • Pool features: None
    • Spa features: None
    • Fencing: None
    • Has view: Yes
    • View description: Trees/Woods
    • Waterfront features: None
    • Body of water: None
    Lot
    • Size: 0.77 Acres
    • Features: Back Yard, Cul-De-Sac, Front Yard, Landscaped, Level, Private
    Details
    • Additional structures: None
    • Parcel number: 17 0023 LL0263
    • Other equipment: Home Theater, Irrigation Equipment
    • Horse amenities: None

    Construction

    Type & style
    • Home type: SingleFamily
    • Architectural style: Craftsman
    • Property subtype: Single Family Residence, Residential
    Materials
    • Brick, Brick 3 Sides, Shingle Siding
    • Foundation: Brick/Mortar
    • Roof: Composition,Shingle
    Condition
    • Resale
    • New construction: No
    • Year built: 2008

    Utilities & green energy

    • Electric: 110 Volts, 220 Volts
    • Sewer: Public Sewer
    • Water: Public
    • Utilities for property: Cable Available, Electricity Available, Natural Gas Available, Phone Available, Sewer Available, Water Available
    Green energy
    • Energy efficient items: Insulation, Windows
    • Energy generation: None

    Community & neighborhood

    Security
    • Security features: Carbon Monoxide Detector(s), Closed Circuit Camera(s), Secured Garage/Parking
    Community
    • Community features: Near Schools, Near Shopping
    Location
    • Region: Sandy Springs
    • Subdivision: Weldstone Manor

    Other

    Other facts
    • Ownership: Fee Simple
    • Road surface type: Asphalt

    Price history

    DateEventPrice
    3/21/2025Sold$1,200,000-4%$170/sqft
    Source: FMLS GA #7516813 Report a problem
    3/3/2025Pending sale$1,250,000$177/sqft
    Source: FMLS GA #7516813 Report a problem
    1/30/2025Listed for sale$1,250,000+8.7%$177/sqft
    Source: FMLS GA #7516813 Report a problem
    11/4/2024Listing removed$1,150,000$163/sqft
    Source: FMLS GA #7439685 Report a problem
    10/24/2024Listed for sale$1,150,000$163/sqft
    Source: FMLS GA #7439685 Report a problem
    10/19/2024Pending sale$1,150,000$163/sqft
    Source: FMLS GA #7439685 Report a problem
    9/22/2024Price change$1,150,000-4.2%$163/sqft
    Source: FMLS GA #7439685 Report a problem
    9/11/2024Price change$1,200,000-4%$170/sqft
    Source: FMLS GA #7439685 Report a problem
    8/15/2024Listed for sale$1,250,000+45.8%$177/sqft
    Source: FMLS GA #7439685 Report a problem
    8/24/2020Sold$857,500-3.7%$122/sqft
    Source: FMLS GA #6696443 Report a problem
    5/31/2020Price change$890,000-5.7%$126/sqft
    Source: Solid Source Realty, Inc. #6696443 Report a problem
    4/30/2020Listed for sale$944,000+60%$134/sqft
    Source: Solid Source Realty, Inc. #6696443 Report a problem
    9/14/2009Sold$590,000-34.4%$84/sqft
    Source: Public Record Report a problem
    3/11/2008Listing removed$899,900$128/sqft
    Source: eWebEngine #3628548 Report a problem
    1/18/2008Listed for sale$899,900+349.9%$128/sqft
    Source: eWebEngine #3628548 Report a problem
    9/11/2006Sold$200,000$28/sqft
    Source: Public Record Report a problem

    Public tax history

    YearProperty taxesTax assessment
    2024$8,511 +10.2%$422,640
    2023$7,722 -4.1%$422,640 +12.8%
    2022$8,051 +0.7%$374,640 +23.3%
    2021$7,995 -6.4%$303,840 +0.4%
    2020$8,538 -6.7%$302,480 +1.8%
    2019$9,152 $297,200 +2.4%
    2018$9,152 $290,200 +6.7%
    2017$9,152 +3.9%$272,080 -0.8%
    2016$8,806 +10%$274,160 +10.7%
    2015$8,006 -3.6%$247,680
    2014$8,302 +654.2%$247,680
    2013$1,101 -86.2%$247,680
    2012$8,000 $247,680 +8.6%
    2011-- $228,000 -7.9%
    2010-- $247,680 +38%
    2009-- $179,520 +411.7%
    2008-- $35,080 -70.2%
    2007$3,341 $117,840

    Find assessor info on the county website

    Neighborhood: 30350

    Nearby schools

    GreatSchools rating
    Schools provided by the listing agent
    • Elementary: Woodland - Fulton
    • Middle: Sandy Springs
    • High: North Springs

    Source: FMLS GA. This data may not be complete. We recommend contacting the local school district to confirm school assignments for this home.

    Get a cash offer in 3 minutes
    Find out how much your home could sell for in as little as 3 minutes with a no-obligation cash offer.
    Estimated market value
    $1,439,200
    Get a cash offer in 3 minutes
    Find out how much your home could sell for in as little as 3 minutes with a no-obligation cash offer.
    Estimated market value
    $1,439,200