BETTER THAN BRAND NEW! Welcome home to 1185 Wilder Oaks Way, ideally located in the coveted and quaint neighborhood of Oakland Park. This barely lived-in highly desirable Seaside floor plan presents an exclusive opportunity to own a fully turn-key home showcasing an extensive collection of top-tier builder upgrades complemented by thoughtful owner enhancements (see attached list). Opportunities like this are rare, as there are no remaining options to build new construction by David Weekley within Oakland Park. Designed for both elegance and livability, the home offers a first-floor primary suite with a walk-in closet, three additional bedrooms and a spacious loft upstairs. Premium builder upgrades include an enclosed office with glass French doors, a designer kitchen with cabinetry extended to the ceiling, luxury white quartz slab countertops, a 36” gas GE cooktop, architectural details such as crown molding and 5” baseboards and more! Luxury Mohawk flooring flows seamlessly throughout the entire first floor and stairway, creating a cohesive and elevated aesthetic. Every detail has been carefully considered, from custom Hunter Douglas Duette top-down blinds on every window, offering both privacy and light control, to custom closet shelving in every closet for exceptional organization. Kichler ceiling fans in every room provide comfort and efficiency, while the three-bay garage connects to a rare 20-foot driveway and is enhanced with epoxied floors and overhead storage. Experience the signature Oakland Park lifestyle, defined by front porch living, walkability, lush green spaces, two resort-style community pools, and direct access to the West Orange Trail. Located within the golf-cart district, historic downtown Winter Garden is just moments away, offering dining, boutique shopping, the weekly farmers market, and year-round community events. Less than a 5 minute drive to the Florida Turnpike. This is the perfect home, in the perfect neighborhood.
Sold for $999,000
$999,000
1185 WILDER OAKS WAY, OAKLAND, FL 34787
4beds
2,789sqft
Single Family Residence
Built in 2024
5,858 Square Feet Lot
$1,005,700 Zestimate®
$358/sqft
$3,977 Estimated rent
Home value
$1,005,700
$915,000 - $1.10M
$3,977/mo
Zestimate® history
Owner options
List your home for rent
$3,977/mo
Rent Zestimate®
Find your next renter with Zillow Rental Manager. Plus, with online applications, you can quickly screen prospective tenants – for free.
$3,977/mo
Rent Zestimate®
Refinance and save
$7,371/mo
Est. payment
Refinancing to a lower rate could help reduce your monthly payments and save thousands over the life of the loan.
$7,371/mo
Est. payment
Explore your selling options
Work with a Zillow partner agent
Leverage their expertise and Zillow's premium Showcase listings to get your home seen by more buyers.
Get startedList with your own agent
Get your home in front of millions of buyers by listing it on Zillow.
Learn how to do itSell it yourself
Take full control of how buyers see your home on Zillow by listing For Sale by Owner (FSBO).
List your homeWhat's special
Three additional bedroomsSpacious loft upstairsLush green spacesTwo resort-style community poolsFront porch living
Zillow last checked:
Listing updated:
Listed by:
Ashlen Hayward 212-335-0437,
THE AGENCY FL 407-335-4119
Bought with:
Jared Jones, PA, 3332838
EXP REALTY LLC
Source: Stellar MLS,MLS#: O6373302 Originating MLS: Orlando Regional
Originating MLS: Orlando Regional
Facts & features
Interior
Bedrooms & bathrooms
- Bedrooms: 4
- Bathrooms: 4
- Full bathrooms: 3
- 1/2 bathrooms: 1
Rooms
- Room types: Bonus Room
Primary bedroom
- Features: Ceiling Fan(s), Dual Sinks, En Suite Bathroom, Exhaust Fan, Shower No Tub, Water Closet/Priv Toilet, Walk-In Closet(s)
- Level: First
Bedroom 2
- Features: Built-in Closet
- Level: Second
Bedroom 3
- Features: Walk-In Closet(s)
- Level: Second
Bedroom 4
- Features: En Suite Bathroom, Walk-In Closet(s)
- Level: Second
Bonus room
- Features: No Closet
- Level: Second
Kitchen
- Features: Pantry, Stone Counters
- Level: First
Living room
- Level: First
Heating
- Central, Natural Gas
Cooling
- Central Air
Appliances
- Included: Oven, Convection Oven, Cooktop, Dishwasher, Disposal, Dryer, Exhaust Fan, Gas Water Heater, Microwave, Range, Range Hood, Refrigerator, Tankless Water Heater, Washer
- Laundry: Inside, Laundry Room
Features
- Ceiling Fan(s), In Wall Pest System, Open Floorplan, Primary Bedroom Main Floor, Solid Wood Cabinets, Stone Counters, Thermostat, Walk-In Closet(s)
- Flooring: Carpet, Ceramic Tile, Luxury Vinyl
- Windows: Blinds, Double Pane Windows, Low Emissivity Windows, Window Treatments
- Has fireplace: No
Interior area
- Total structure area: 4,065
- Total interior livable area: 2,789 sqft
Property
Parking
- Total spaces: 3
- Parking features: Alley Access, Driveway, Garage Door Opener, Garage Faces Rear, Golf Cart Parking
- Attached garage spaces: 3
- Has uncovered spaces: Yes
- Details: Garage Dimensions: 29x21
Features
- Levels: Two
- Stories: 2
- Patio & porch: Covered, Front Porch, Porch, Screened, Side Porch
- Exterior features: Irrigation System, Rain Gutters
- Has view: Yes
- View description: Park/Greenbelt
Lot
- Size: 5,858 Square Feet
- Features: Level, Sidewalk
Details
- Parcel number: 212227610602200
- Zoning: OAK-PUD
- Special conditions: None
Construction
Type & style
- Home type: SingleFamily
- Architectural style: Florida
- Property subtype: Single Family Residence
Materials
- Block, HardiPlank Type
- Foundation: Slab
- Roof: Shingle
Condition
- Completed
- New construction: No
- Year built: 2024
Utilities & green energy
- Sewer: Public Sewer
- Water: Public
- Utilities for property: Cable Available, Electricity Connected, Natural Gas Connected, Public, Sprinkler Recycled, Water Connected
Community & HOA
Community
- Features: Clubhouse, Dog Park, Golf Carts OK, Park, Playground, Pool, Sidewalks
- Pet fee: $0 monthly
- Subdivision: OAKLAND PARK
HOA
- Has HOA: Yes
- Amenities included: Trail(s)
- HOA fee: $208 monthly
- HOA name: Erin Lewis
- HOA phone: 407-409-8594
Location
- Region: Oakland
Financial & listing details
- Price per square foot: $358/sqft
- Tax assessed value: $200,000
- Annual tax amount: $7,220
- Date on market: 1/15/2026
- Cumulative days on market: 1 day
- Listing terms: Cash,Conventional,FHA,VA Loan
- Ownership: Fee Simple
- Total actual rent: 0
- Electric utility on property: Yes
- Road surface type: Paved, Asphalt
Price history
| Date | Event | Price |
|---|---|---|
| 2/17/2026 | Sold | $999,000+0.4%$358/sqft |
Source:  Stellar MLS #O6373302 Report a problem Stellar MLS #O6373302 Report a problem | ||
| 1/16/2026 | Pending sale | $995,000$357/sqft |
Source: Stellar MLS #O6373302 Report a problem | ||
| 1/15/2026 | Listed for sale | $995,000$357/sqft |
Source: Stellar MLS #O6373302 Report a problem | ||
Public tax history
| Year | Property taxes | Tax assessment |
|---|---|---|
| 2024 | $3,631 +757% | $200,000 +736.1% |
| 2023 | $424 | $23,920 |
Find assessor info on the county website
Neighborhood: 34787
Nearby homes
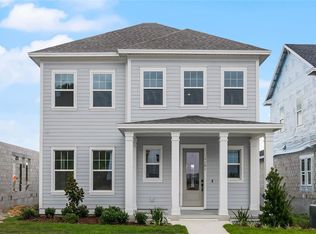
- $200,000-- bd-- ba-- sqft1179 Wilder Oaks Way, Oakland, FL 34787Off Market

- $799,0004 bd3 ba2.2k sqft1191 Wilder Oaks Way, Oakland, FL 34787Sold
- $820,1003 bd3 ba2.2k sqft1197 Wilder Oaks Way, Oakland, FL 34787Sold
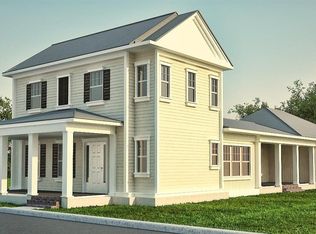
- $1,587,2694 bd4 ba3.1k sqft1173 Riverway Dr, Oakland, FL 34787Sold
- $200,000-- bd-- ba-- sqft1203 Wilder Oaks Way, Oakland, FL 34787Off Market
- $937,2394 bd4 ba2.7k sqft1179 Wilder Oaks Way, Oakland, FL 34787Sold
- $200,000-- bd-- ba-- sqft1167 Bulwark Oaks Ln, Oakland, FL 34787Off Market
- $200,000-- bd-- ba-- sqft1118 Ridge Lake Way, Oakland, FL 34787Off Market
Nearby schools
GreatSchools rating
- 9/10Tildenville Elementary SchoolGrades: PK-5Distance: 1 mi
- 4/10Lakeview Middle SchoolGrades: 6-9Distance: 1.3 mi
- 7/10West Orange High SchoolGrades: 9-12Distance: 3.5 mi
Schools provided by the listing agent
- Elementary: Tildenville Elem
- Middle: Lakeview Middle
- High: West Orange High
Source: Stellar MLS. This data may not be complete. We recommend contacting the local school district to confirm school assignments for this home.
Get a cash offer in 3 minutes
Find out how much your home could sell for in as little as 3 minutes with a no-obligation cash offer.
Estimated market value
$1,005,700
Get a cash offer in 3 minutes
Find out how much your home could sell for in as little as 3 minutes with a no-obligation cash offer.
Estimated market value
$1,005,700
- Florida
- Orange County
- Winter Garden
- 34787
- 1185 WILDER OAKS WAY
Nearby cities
Nearby neighborhoods
Nearby zip codes
Other Winter Garden Topics
