Welcome to your dream home in the lovely Shepherd Trail neighborhood of Aberdeen, North Carolina! This meticulously maintained 4-bedroom, 2.5-bathroom residence offers classic and modern upgrades, making it the perfect blend of comfort and luxury.
You will love the spacious layout! This home boasts an open floorplan on the first floor, ideal for entertaining and family gatherings.
In your light and bright kitchen, enjoy cooking with a large farm sink, upgraded cabinet hardware, granite countertops, a breakfast bar, and a central island. Stainless steel appliances complete this chef's delight!
The living room has a cozy fireplace with a tile surround, giving you warm and stylish ambiance. Sliding doors from the dining space lead you to an outdoor oasis! The upgraded half bathroom on the first floor features board and batten trim, making this home feel custom.
All of the bedrooms, and the laundry room, are located on the second floor! Cabinets have been added to the laundry room for extra storage and convenience. The primary bedroom is a true retreat with an electric fireplace, shiplap accents, a custom closet, and a tray ceiling. The ensuite bathroom includes a tub and shower, as well as a double vanity.
It's summertime - and this backyard is waiting for you! Step outside to your backyard paradise, complete with a heated 16 x 32 pool, beautiful hardscaping, and a fenced yard for privacy and security.
The three-car garage features epoxy floors, providing a clean and durable space for your vehicles and storage needs.
This home truly has it all and more. Located in a friendly and vibrant neighborhood, you'll enjoy the best of Aberdeen living. Don't miss the opportunity to make this exceptional property your forever home.
Schedule your private tour today!
Sold for $455,000
Street View
$455,000
1185 Yellowwood Drive, Aberdeen, NC 28315
4beds
2,197sqft
Single Family Residence
Built in 2020
0.26 Acres Lot
$457,400 Zestimate®
$207/sqft
$2,376 Estimated rent
Home value
$457,400
$435,000 - $480,000
$2,376/mo
Zestimate® history
Owner options
List your home for rent
$2,376/mo
Rent Zestimate®
Find your next renter with Zillow Rental Manager. Plus, with online applications, you can quickly screen prospective tenants – for free.
$2,376/mo
Rent Zestimate®
Refinance and save
$2,676/mo
Est. payment
Refinancing to a lower rate could help reduce your monthly payments and save thousands over the life of the loan.
$2,676/mo
Est. payment
Explore your selling options
Work with a Zillow partner agent
Leverage their expertise and Zillow's premium Showcase listings to get your home seen by more buyers.
Get startedList with your own agent
Get your home in front of millions of buyers by listing it on Zillow.
Learn how to do itSell it yourself
Take full control of how buyers see your home on Zillow by listing For Sale by Owner (FSBO).
List your homeWhat's special
Zillow last checked:
Listing updated:
Listed by:
Kristen Moracco 303-475-1953,
Everything Pines Partners LLC
Bought with:
Jennifer L Carlson, 281745
Love Pines Realty
Source: Hive MLS,MLS#: 100450038 Originating MLS: Mid Carolina Regional MLS
Originating MLS: Mid Carolina Regional MLSFacts & features
Interior
Bedrooms & bathrooms
- Bedrooms: 4
- Bathrooms: 3
- Full bathrooms: 2
- 1/2 bathrooms: 1
Rooms
- Room types: Kitchen, Living Room, Dining Room, Master Bedroom, Bedroom 2, Bedroom 3, Bedroom 4, Laundry
Primary bedroom
- Level: Second
- Dimensions: 14.6 x 17
Bedroom 2
- Level: Second
- Dimensions: 12.6 x 13
Bedroom 3
- Level: Second
- Dimensions: 12 x 12.6
Bedroom 4
- Level: Second
- Dimensions: 10.6 x 13
Dining room
- Level: First
- Dimensions: 15 x 12.5
Kitchen
- Level: First
- Dimensions: 15 x 10.6
Laundry
- Level: Second
- Dimensions: 7 x 6.6
Living room
- Level: First
- Dimensions: 15.6 x 22
Heating
- Heat Pump, Electric
Cooling
- Central Air
Appliances
- Included: Electric Oven, Built-In Microwave, Refrigerator, Dishwasher
- Laundry: Dryer Hookup, Washer Hookup, Laundry Room
Features
- Walk-in Closet(s), Tray Ceiling(s), Kitchen Island, Ceiling Fan(s), Blinds/Shades, Walk-In Closet(s)
- Flooring: Carpet, Laminate, Tile
Interior area
- Total structure area: 2,197
- Total interior livable area: 2,197 sqft
Property
Parking
- Total spaces: 3
- Parking features: Garage Faces Front, Attached
- Has attached garage: Yes
Features
- Levels: Two
- Stories: 2
- Patio & porch: Covered, Patio
- Exterior features: Cluster Mailboxes
- Pool features: In Ground
- Fencing: Back Yard,Wood,Privacy
Lot
- Size: 0.26 Acres
- Dimensions: 80 x 144 x 80 x 144
Details
- Parcel number: 20200129
- Zoning: R10
- Special conditions: Standard
Construction
Type & style
- Home type: SingleFamily
- Property subtype: Single Family Residence
Materials
- Vinyl Siding, Stone Veneer
- Foundation: Slab
- Roof: Composition
Condition
- New construction: No
- Year built: 2020
Utilities & green energy
- Sewer: Public Sewer
- Water: Public
- Utilities for property: Sewer Available, Water Available
Community & HOA
Community
- Subdivision: Shepherd Trail
HOA
- Has HOA: Yes
- Amenities included: Maintenance Common Areas, Management
- HOA fee: $120 monthly
- HOA name: Shepherds Trail HOA
Location
- Region: Aberdeen
Financial & listing details
- Price per square foot: $207/sqft
- Tax assessed value: $409,430
- Annual tax amount: $3,224
- Date on market: 10/14/2025
- Cumulative days on market: 3 days
- Listing agreement: Exclusive Right To Sell
- Listing terms: Cash,Conventional,VA Loan
Price history
| Date | Event | Price |
|---|---|---|
| 7/18/2024 | Sold | $455,000+2.2%$207/sqft |
Source:  Hive MLS #100450038 Report a problem Hive MLS #100450038 Report a problem | ||
| 6/15/2024 | Pending sale | $445,000$203/sqft |
Source: Hive MLS #100450038 Report a problem | ||
| 6/13/2024 | Listed for sale | $445,000$203/sqft |
Source: Hive MLS #100450038 Report a problem | ||
Public tax history
| Year | Property taxes | Tax assessment |
|---|---|---|
| 2024 | $3,142 -2.5% | $409,430 |
| 2023 | $3,224 +21.8% | $409,430 +19.1% |
| 2022 | $2,646 +1.8% | $343,730 +37.5% |
| 2021 | $2,600 | $250,020 |
Find assessor info on the county website
Neighborhood: 28315
Nearby homes
- $391,4003 bd3 ba1.9k sqft1179 Yellowwood Dr, Aberdeen, NC 28315Off Market
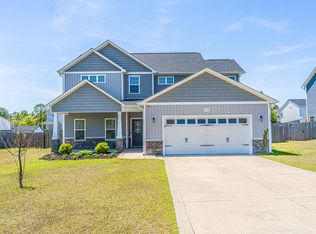
- $390,2005 bd3 ba2k sqft1191 Yellowwood Dr, Aberdeen, NC 28315Off Market
- $399,3004 bd3 ba2.1k sqft1241 Yellowwood Dr, Aberdeen, NC 28315Off Market
- $411,0005 bd3 ba2k sqft1173 Yellowwood Dr, Aberdeen, NC 28315Sold
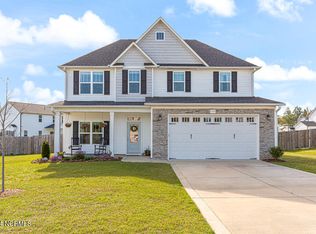
- $426,4004 bd3 ba2.2k sqft1247 Yellowwood Dr, Aberdeen, NC 28315Off Market
- $407,5004 bd3 ba2.1k sqft1235 Yellowwood Dr, Aberdeen, NC 28315Off Market
- $274,270-- bd-- ba-- sqftShepherd Trl, Aberdeen, NC 28315Off Market
- $382,6004 bd3 ba1.9k sqft1184 Yellowwood Dr, Aberdeen, NC 28315Off Market
Nearby schools
GreatSchools rating
- 2/10Aberdeen Elementary SchoolGrades: PK-5Distance: 0.6 mi
- 6/10Southern Middle SchoolGrades: 6-8Distance: 1.9 mi
- 6/10Pinecrest High SchoolGrades: 9-12Distance: 3.6 mi
Schools provided by the listing agent
- Elementary: Aberdeeen Elementary
- Middle: Southern Pines Middle School
- High: Pinecrest High
Source: Hive MLS. This data may not be complete. We recommend contacting the local school district to confirm school assignments for this home.
Get a cash offer in 3 minutes
Find out how much your home could sell for in as little as 3 minutes with a no-obligation cash offer.
Estimated market value
$457,400
Get a cash offer in 3 minutes
Find out how much your home could sell for in as little as 3 minutes with a no-obligation cash offer.
Estimated market value
$457,400
- North Carolina
- Moore County
- Aberdeen
- 28315
- 1185 Yellowwood Drive
Nearby cities
Nearby zip codes
Other Aberdeen Topics
