Skip main navigation
Sold for $1,652,000
  • $1,652,000

    11850 74th Ave, Seminole, FL 33772

    4beds
    3,444sqft
    Single Family Residence
    Built in 1980
    1.13 Acres Lot
    $1,572,600 Zestimate®
    $480/sqft
    $6,042 Estimated rent

    Home value

    $1,572,600

    $1.45M - $1.71M

    $6,042/mo

    Zestimate® history
    Loading
    Loading...

    Owner options

    List your home for rent

    $6,042/mo

    Rent Zestimate®

    Find your next renter with Zillow Rental Manager. Plus, with online applications, you can quickly screen prospective tenants – for free.

    Learn more

    $6,042/mo

    Rent Zestimate®

    Refinance and save

    $11,362/mo

    Est. payment

    Refinancing to a lower rate could help reduce your monthly payments and save thousands over the life of the loan.

    See today's rates

    $11,362/mo

    Est. payment

    Explore your selling options

    Work with a Zillow partner agent

    Leverage their expertise and Zillow's premium Showcase listings to get your home seen by more buyers.

    Get started

    List with your own agent

    Get your home in front of millions of buyers by listing it on Zillow.

    Learn how to do it

    Sell it yourself

    Take full control of how buyers see your home on Zillow by listing For Sale by Owner (FSBO).

    List your home

    What's special

    Huge lanaiBeautifully landscaped groundsEccentric cupolasOutdoor kitchenBig screen tvLarge bedroomsRich hardwood floors throughout
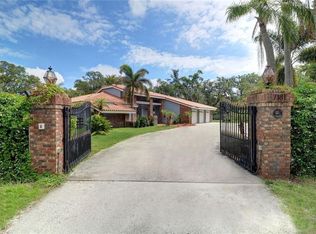
    Welcome to your very own luxurious country estate set on over an acre of beautifully landscaped grounds in Seminole. This beautiful home is move in ready and offers numerous resort like amenities. As you enter your gated estate you will recognize the brand new lush landscaping with accent lighting illuminating the new exterior of this home. Exterior features include a new metal roof with eccentric cupolas, new hardy board siding with custom paint, PGT energy efficient impact windows, directional lighting, and much more. As you enter through the leaded glass front door you will be greeted by rich hardwood floors throughout the home. The floor plan is amazing and offers an amazing opportunity for entertaining. Whether you’re a gourmet chef that likes to show off or a large family this home has it all. The family room is light and bright with striking cathedral ceilings, angelic chandelier, and a cozy gas fireplace. The kitchen is quite extravagant and suitable for the most discriminating chef with its rich thick granite countertops and custom hard wood cabinets with built ins. There are endless cabinets with amazing roll out drawers, niches, and compartments for all your favorite culinary tools. The expansive tiered island is Grande easily seating a large group with ease while offering access to viewing two tv monitors. The stainless-steel appliance package is out of sight with two Kitchen Aide refrigerators, three Kitchen Aid Superba ovens, Kitchen Aid microwave, Thermador cook top, Luxor hood, stainless steel sinks, and custom accents. There is a third bathroom adjacent to the laundry which is great for guests and readily accessible by the pool for guest convenience. The second floor offers a split plan with large bedrooms featuring custom paneled doors, remote ceiling fans, and fixtures. Both upstairs bathrooms have been completely renovated top to bottom and are adorned with hardwood cabinets, European art deco/subway tiles, rich quartz counters, custom vanities, under-mount sinks, and a seamless glass shower in master. The master bedroom is fit for a king with plenty of space for the largest bedroom suite imaginable. If that wasn’t enough step outside to your estate like grounds with a heated salt-water resort sized pool featuring a 10 person spill over hot tub. The pool itself features large sun shelfs, two shallow ends, umbrellas, new Pebble-Tec surface, new tiles, and beautiful travertine tiles all over the large patio. Set behind the pool in the serene yard is a huge lanai with outdoor kitchen great for those large parties with its big screen TV. The additional air conditioned 5 car garage/ entertainment room gives you a total of 7 spaces for those classic cars or just convert to a large pool house/ apartment. The possibilities are endless with all of this across the street from Seminole Park, The Pinellas Trail, and just minutes from the area’s best beaches. With this property you can even bring your horses.

    Zillow last checked:

    Listing updated:

    Listed by:

    Clarence Hasenbeck 727-492-9846,

    HASENBECK & ASSOCIATES INC 727-623-4912

    Bought with:

    Kelly Hayden, 3057917

    RE/MAX METRO

    Source: Stellar MLS,MLS#: U8209866MLS LogoOriginating MLS: Pinellas Suncoast

    Facts & features

    Interior

    Bedrooms & bathrooms
    • Bedrooms: 4
    • Bathrooms: 3
    • Full bathrooms: 3
    Rooms
    • Room types: Attic, Bonus Room, Family Room, Dining Room, Utility Room
    Primary bedroom
    • Features: Built-In Shelving, Ceiling Fan(s), Built-in Closet
    • Level: Second
    • Dimensions: 24x16
    Bedroom 1
    • Features: Ceiling Fan(s), Built-in Closet
    • Level: Second
    • Dimensions: 16x12
    Bedroom 2
    • Features: Ceiling Fan(s), Built-in Closet
    • Level: Second
    • Dimensions: 15x11
    Bedroom 3
    • Features: Ceiling Fan(s), Built-in Closet
    • Level: Second
    • Dimensions: 12x12
    Primary bathroom
    • Features: Garden Bath, Multiple Shower Heads, Tall Countertops
    • Level: Second
    Bathroom 1
    • Features: Exhaust Fan, Single Vanity, Stone Counters
    • Level: Second
    • Dimensions: 7.5x6
    Bonus room
    • Features: No Closet
    • Level: First
    • Dimensions: 11x8
    Dining room
    • Level: First
    • Dimensions: 17x16
    Kitchen
    • Features: Exhaust Fan, Granite Counters, Kitchen Island, Pantry, Stone Counters, Tall Countertops, Wet Bar
    • Level: First
    • Dimensions: 26x25
    Living room
    • Features: Other
    • Level: First
    • Dimensions: 32x30
    Heating
    • Central, Electric
    Cooling
    • Central Air, Zoned
    Appliances
    • Included: Oven, Convection Oven, Cooktop, Dishwasher, Disposal, Dryer, Electric Water Heater, Microwave, Range, Range Hood, Refrigerator, Washer, Water Softener
    • Laundry: Inside, Laundry Room
    Features
    • Ceiling Fan(s)
    • Flooring: Ceramic Tile, Hardwood
    • Doors: Outdoor Grill, Outdoor Kitchen, Outdoor Shower
    • Windows: Double Pane Windows, ENERGY STAR Qualified Windows, Storm Window(s), Insulated Windows, Low Emissivity Windows, Thermal Windows
    • Has fireplace: Yes
    • Fireplace features: Family Room, Gas
    Interior area
    • Total structure area: 5,956
    • Total interior livable area: 3,444 sqft

    Property

    Parking
    • Total spaces: 6
    • Parking features: Driveway, Garage Door Opener, Garage Faces Side, Ground Level, Guest, Off Street, Open, Other, Oversized, Parking Pad
    • Attached garage spaces: 6
    • Has uncovered spaces: Yes
    Features
    • Levels: Two
    • Stories: 2
    • Patio & porch: Covered, Enclosed, Front Porch, Patio, Rear Porch, Screened
    • Exterior features: Irrigation System, Lighting, Outdoor Grill, Outdoor Kitchen, Outdoor Shower, Rain Gutters, Storage
    • Has private pool: Yes
    • Pool features: Gunite, Heated, In Ground, Lighting, Salt Water, Tile
    • Has spa: Yes
    • Spa features: Heated, In Ground
    • Fencing: Fenced,Other,Wood
    • Has view: Yes
    • View description: Pool, Trees/Woods
    Lot
    • Size: 1.13 Acres
    • Dimensions: 165 x 289
    • Features: In County, Level, Oversized Lot, Pasture, Unincorporated, Zoned for Horses
    • Residential vegetation: Mature Landscaping, Oak Trees, Trees/Landscaped
    Details
    • Additional structures: Other, Shed(s), Storage
    • Parcel number: 283015000004300600
    • Zoning: E-1
    • Special conditions: None

    Construction

    Type & style
    • Home type: SingleFamily
    • Architectural style: Contemporary
    • Property subtype: Single Family Residence
    Materials
    • HardiPlank Type, Metal Frame, Wood Frame
    • Foundation: Slab
    • Roof: Metal
    Condition
    • New construction: No
    • Year built: 1980

    Utilities & green energy

    • Sewer: Public Sewer
    • Water: None
    • Utilities for property: BB/HS Internet Available, Cable Available, Electricity Connected, Fiber Optics, Propane, Sewer Connected, Sprinkler Recycled, Water Connected

    Community & HOA

    Community
    • Features: Water Access, Stable(s), Horses Allowed, Park, Playground, Sidewalks
    • Security: Fire Alarm, Security Gate, Security Lights, Security System, Smoke Detector(s)
    • Pet fee: $0 monthly
    • Subdivision: ACREAGE
    HOA
    • Has HOA: No
    Location
    • Region: Seminole

    Financial & listing details

    • Price per square foot: $480/sqft
    • Tax assessed value: $1,078,070
    • Annual tax amount: $6,170
    • Date on market: 8/9/2023
    • Cumulative days on market: 7 days
    • Listing terms: Cash,Conventional
    • Ownership: Fee Simple
    • Total actual rent: 0
    • Electric utility on property: Yes
    • Road surface type: Paved, Asphalt, Concrete

    Price history

    DateEventPrice
    10/2/2023Sold$1,652,000+0.1%$480/sqft
    Source: Stellar MLS #U8209866 Report a problem
    8/16/2023Pending sale$1,650,000$479/sqft
    Source: Stellar MLS #U8209866 Report a problem
    8/11/2023Listed for sale$1,650,000+120%$479/sqft
    Source: Stellar MLS #U8209866 Report a problem
    12/8/2017Sold$750,000$218/sqft
    Source: Public Record Report a problem
    10/24/2017Pending sale$750,000$218/sqft
    Source: Seminole #U7827864 Report a problem
    10/3/2017Price change$750,000-4.5%$218/sqft
    Source: Sandy Hartmann & Associates #U7827864 Report a problem
    8/9/2017Listed for sale$785,000-1.9%$228/sqft
    Source: KELLER WILLIAMS RLTY SEMINOLE #U7827864 Report a problem
    6/2/2017Listing removed$799,900$232/sqft
    Source: REALTY EXECUTIVES ADAMO #U7802649 Report a problem
    1/2/2017Listed for sale$799,900-8.1%$232/sqft
    Source: REALTY EXECUTIVES ADAMO #U7802649 Report a problem
    8/16/2016Listing removed$870,000$253/sqft
    Source: REALTY EXECUTIVES ADAMO #U7775015 Report a problem
    4/22/2016Listed for sale$870,000-2.8%$253/sqft
    Source: Realty Executives Adamo & Associates #u7775015 Report a problem
    3/18/2016Listing removed$894,900$260/sqft
    Source: Realty Executives Adamo & Associates #u7760333 Report a problem
    2/23/2016Price change$894,900-5.8%$260/sqft
    Source: REALTY EXECUTIVES ADAMO #U7760333 Report a problem
    12/18/2015Listed for sale$949,900+249.2%$276/sqft
    Source: REALTY EXECUTIVES ADAMO #U7760333 Report a problem
    9/27/1995Sold$272,000$79/sqft
    Source: Public Record Report a problem

    Public tax history

    YearProperty taxesTax assessment
    2024$13,998 +121.6%$826,656 +114.3%
    2023$6,317 +2.4%$385,690 +3%
    2022$6,170 -1.8%$374,456 +3%
    2021$6,286 -1%$363,550 +1.4%
    2020$6,348 +1.6%$358,531 +2.3%
    2019$6,248 $350,470 -31.4%
    2018$6,248 -39%$511,141 +23.8%
    2017$10,240 +19.5%$412,821 +0%
    2016$8,572 +33.7%$412,808 +21.7%
    2015$6,412 +0.5%$339,258 +0.8%
    2014$6,380 +0.5%$336,565 +1.5%
    2013$6,349 +1.3%$331,591 -2.8%
    2012$6,267 $341,145 +3%
    2011-- $331,209 +1.5%
    2010-- $326,314 +2.7%
    2009-- $317,735 +0.1%
    2008$5,582 $317,418 +3%
    2007-- $308,173 -26.6%
    2005-- $419,600 +14.1%
    2004$5,753 +12.9%$367,800 +25%
    2003$5,095 +6.1%$294,300 +2.4%
    2002$4,800 $287,300 +14.5%
    2001$4,800 +4.9%$250,900 +2%
    2000$4,577 $246,000
    Find assessor info on the county website

    Neighborhood: 33772

    Nearby schools

    GreatSchools rating
    Schools provided by the listing agent
    • Elementary: Seminole Elementary-PN
    • Middle: Seminole Middle-PN
    • High: Seminole High-PN

    Source: Stellar MLS. This data may not be complete. We recommend contacting the local school district to confirm school assignments for this home.

    Get a cash offer in 3 minutes
    Find out how much your home could sell for in as little as 3 minutes with a no-obligation cash offer.
    Estimated market value
    $1,572,600
    Get a cash offer in 3 minutes
    Find out how much your home could sell for in as little as 3 minutes with a no-obligation cash offer.
    Estimated market value
    $1,572,600