Oversized islandSeparate guest half bathDramatic great roomExpansive wraparound covered porchIn-floor heatOversized overhead doorOpen-concept main level
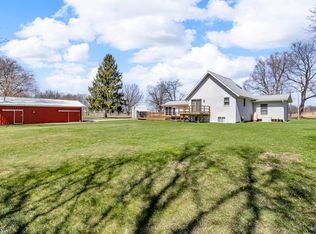
Luxury Barndominium Estate on 5.9 acres offering approx. 3,400 finished sq ft plus oversized commercial-grade shop. The open-concept main level features soaring ceilings, clerestory windows, and a dramatic great room flowing into the entertainer's kitchen with oversized island and abundant cabinetry. The primary suite includes a large walk-in closet and spacious bath with tiled double-sink vanity and walk-in shower. Two additional bedrooms share a Jack-and-Jill bath, plus separate guest half bath. Upper loft provides flexible living space. In-floor heat and outdoor wood burner add comfort and efficiency. Expansive wraparound covered porch and large concrete patio enhance outdoor living. Low-maintenance exterior. Dedicated dog wash room in shop. Massive shop with tall ceilings and oversized overhead door offers exceptional versatility.
153 days
|
1,244
|
92
|
Zillow last checked:
Listing updated:
Listed by:
Mary Playford517-849-7622,
Playford Real Estate517-849-7622
Source: MichRIC,MLS#: 26007003
Facts & features
Interior
Bedrooms & bathrooms
Bedrooms: 4
Bathrooms: 3
Full bathrooms: 2
1/2 bathrooms: 1
Main level bedrooms: 3
Primary bedroom
Level: Main
Area: 288
Dimensions: 16.00 x 18.00
Bedroom 2
Level: Main
Area: 204
Dimensions: 12.00 x 17.00
Bedroom 3
Level: Main
Area: 204
Dimensions: 12.00 x 17.00
Bedroom 4
Level: Upper
Area: 238
Dimensions: 17.00 x 14.00
Primary bathroom
Level: Main
Area: 104
Dimensions: 8.00 x 13.00
Bathroom 2
Level: Main
Area: 60
Dimensions: 6.00 x 10.00
Bathroom 3
Level: Main
Area: 36
Dimensions: 6.00 x 6.00
Dining area
Level: Main
Area: 190
Dimensions: 19.00 x 10.00
Kitchen
Level: Main
Area: 247
Dimensions: 19.00 x 13.00
Laundry
Level: Main
Area: 72
Dimensions: 8.00 x 9.00
Living room
Level: Main
Area: 391
Dimensions: 23.00 x 17.00
Loft
Level: Upper
Area: 1320
Dimensions: 33.00 x 40.00
Other
Level: Main
Area: 72
Dimensions: 8.00 x 9.00
Other
Level: Main
Area: 72
Dimensions: 8.00 x 9.00
Utility room
Level: Upper
Area: 112
Dimensions: 8.00 x 14.00
Heating
Forced Air, Hot Water, Radiant
Cooling
Central Air
Appliances
Included: Dishwasher, Range, Refrigerator, Water Softener Owned
Laundry: Laundry Room, Main Level
Features
Ceiling Fan(s), LP Tank Rented, Center Island, Pantry
Flooring: Laminate
Windows: Screens, Insulated Windows
Basement: Slab
Has fireplace: No
Interior area
Total structure area: 3,411
Total interior livable area: 3,411 sqft
Property
Parking
Total spaces: 4
Parking features: Garage Faces Front, Garage Door Opener, Attached
Garage spaces: 4
Accessibility
Accessibility features: 42 in or + Hallway, Accessible Bath Sink, Accessible Kitchen, Accessible M Flr Half Bath, Accessible Mn Flr Bedroom, Covered Entrance
Features
Stories: 2
Lot
Size: 5.9 Acres
Dimensions: 486 x 532
Features: Level, Recreational
Details
Parcel number: 30010061000150654
Construction
Type & style
Home type: SingleFamily
Architectural style: Barndominium
Property subtype: Single Family Residence
Materials
Aluminum Siding
Roof: Metal
Condition
New construction: No
Year built: 2024
Utilities & green energy
Gas: LP Tank Rented
Sewer: Septic Tank
Water: Well
Utilities for property: Electricity Available, Cable Connected
Explore the cost of this home by adjusting the details. Changes won't be saved.
Principal & interest
$1,547
Mortgage insurance
$0
Property taxes
$170
Home insurance
$105
HOA fees
$0
Utilities
Not included
All calculations are estimates and provided by Zillow, Inc. for informational purposes only. Actual amounts may vary.
HOA fees may include property taxes on listings classified as Co-Ops. Contact the listing agent and/or owner for fee details.
Mortgage interest rates are dependent on a number of factors, including credit score, down payment, and repayment length. Interest rate data provided by Zillow Group Marketplace, Inc. as of 1/1/1970 from various mortgage lenders with which we have lead or other similar arrangements; the Estimated Payment is an average of those rates.
See how much you could borrow to make a competitive offer.