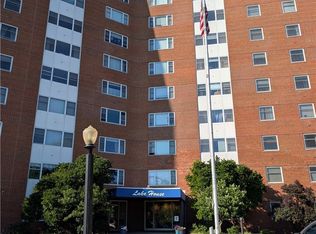
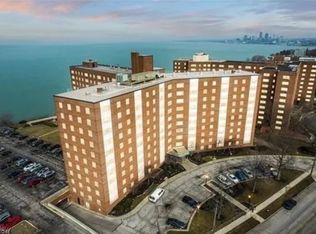
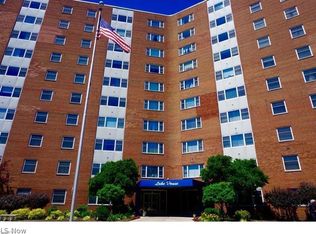
Welcome to The Lake House, Lakewood's premier Gold Coast condominium community offering resort-style living along the shores of Lake Erie. This spacious first-floor two-bedroom condo provides comfortable, convenient living with a functional floor plan. The kitchen features appliances that remain, and the unit includes the rare benefit of its own deeded parking garage space.
Residents enjoy an impressive array of amenities, including a heated outdoor pool overlooking Lake Erie, rooftop sundeck, fitness center, picnic and grilling area, bike storage, laundry facilities, car wash bay, and a front desk staffed seven days a week.
Ideally located near Lakewood's popular restaurants, shopping, parks, and just minutes from Edgewater Park and Beach, this home offers the perfect combination of convenience and lifestyle. The monthly maintenance fee includes all utilities except internet, providing exceptional value and simplified living.
Schedule your private showing today and experience all that The Lake House has to offer.
Pending
Price cut: $10K (7/17)
$89,900
11850 Edgewater Dr APT 110, Lakewood, OH 44107
2beds
924sqft
Condominium
Built in 1959
-- sqft lot
$-- Zestimate®
$97/sqft
$763/mo HOA
What's special
Rooftop sundeckSpacious first-floor two-bedroom condoFunctional floor planPicnic and grilling area
- 68 days
- 274
- 4
Zillow last checked:
Listing updated:
Listed by:
Joseph F Rutkowski 216-337-6656 joerut2342@sbcglobal.net,
HomeSmart Real Estate Momentum LLC
Source: MLS Now,MLS#: 5221386
Originating MLS: Lake Geauga Area Association of REALTORS
Facts & features
Interior
Bedrooms & bathrooms
- Bedrooms: 2
- Bathrooms: 1
- Full bathrooms: 1
- Main level bathrooms: 1
- Main level bedrooms: 2
Primary bedroom
- Description: Flooring: Luxury Vinyl Tile
- Features: Window Treatments
- Level: First
- Dimensions: 11 x 13
Bedroom
- Description: Flooring: Luxury Vinyl Tile
- Features: Window Treatments
- Level: First
- Dimensions: 10 x 13
Bathroom
- Description: Flooring: Ceramic Tile
- Level: First
- Dimensions: ND x ND
Dining room
- Description: Flooring: Luxury Vinyl Tile
- Features: Chandelier, Window Treatments
- Level: First
- Dimensions: 8 x 8
Kitchen
- Description: Flooring: Ceramic Tile
- Features: Laminate Counters
- Level: First
- Dimensions: 8 x 7
Living room
- Description: Flooring: Luxury Vinyl Tile
- Features: Window Treatments
- Level: First
- Dimensions: 21 x 12
Heating
- Forced Air
Cooling
- Central Air, Ceiling Fan(s)
Appliances
- Included: Dishwasher, Range, Refrigerator
- Laundry: Lower Level
Features
- Chandelier, Crown Molding, Laminate Counters, Open Floorplan
- Has basement: No
- Has fireplace: No
- Fireplace features: None
Interior area
- Total structure area: 924
- Total interior livable area: 924 sqft
- Finished area above ground: 924
Video & virtual tour
Property
Parking
- Total spaces: 1
- Parking features: Assigned, Attached, Basement, Concrete, Garage, Garage Door Opener
- Attached garage spaces: 1
Accessibility
- Accessibility features: Accessible Doors, Accessible Hallway(s)
Features
- Levels: One
- Stories: 1
- Exterior features: Private Yard, Uncovered Courtyard
- Has private pool: Yes
- Pool features: Association, Fenced, In Ground, Outdoor Pool, Private
- Fencing: Back Yard,Chain Link
- Has view: Yes
- View description: Other
- Waterfront features: Lake Front
- Frontage type: Lakefront
Lot
- Size: 47 Square Feet
- Features: Lake Erie Front, Lake Front
Details
- Parcel number: 31211846E
Construction
Type & style
- Home type: Condo
- Architectural style: Ranch
- Property subtype: Condominium
- Attached to another structure: Yes
Materials
- Block
- Foundation: Brick/Mortar, Block
- Roof: Flat
Condition
- Year built: 1959
Utilities & green energy
- Sewer: Public Sewer
- Water: Public
Community & HOA
Community
- Security: Smoke Detector(s)
- Subdivision: Lake House Condo
HOA
- Has HOA: No
- Services included: Association Management, Electricity, Gas, Heat, HVAC, Insurance, Maintenance Grounds, Maintenance Structure, Parking, Recreation Facilities, Reserve Fund, Sewer, Snow Removal, Security, Water
- HOA fee: $763 monthly
Location
- Region: Lakewood
Financial & listing details
- Price per square foot: $97/sqft
- Tax assessed value: $94,600
- Annual tax amount: $2,123
- Date on market: 6/23/2026
- Cumulative days on market: 69 days
- Listing terms: Cash,Conventional,1031 Exchange
Estimated market value
Not available
Estimated sales range
Not available
$1,640/mo
Price history
| Date | Event | Price |
|---|---|---|
| 8/13/2026 | Pending sale | $89,900$97/sqft |
Source: | ||
| 7/17/2026 | Price change | $89,900-10%$97/sqft |
Source: | ||
| 6/23/2026 | Listed for sale | $99,900$108/sqft |
Source: | ||
Public tax history
| Year | Property taxes | Tax assessment |
|---|---|---|
| 2025 | $2,122 -0.2% | $33,110 |
| 2024 | $2,127 +26% | $33,110 +47.4% |
| 2023 | $1,687 -0.6% | $22,470 |
| 2022 | $1,698 +1% | $22,470 |
| 2021 | $1,681 +12.9% | $22,470 +29.1% |
| 2020 | $1,488 -0.4% | $17,400 |
| 2019 | $1,495 +2.6% | $17,400 |
| 2018 | $1,456 -5.7% | $17,400 +3.8% |
| 2017 | $1,545 +0.7% | $16,770 |
| 2016 | $1,535 | $16,770 |
| 2015 | $1,535 -9.7% | $16,770 -6.1% |
| 2014 | $1,700 +1.1% | $17,850 |
| 2013 | $1,682 +11.3% | $17,850 |
| 2012 | $1,511 +17.9% | $17,850 +15.3% |
| 2011 | $1,281 +0.3% | $15,480 |
| 2010 | $1,278 +9.3% | $15,480 |
| 2009 | $1,169 -1.4% | $15,480 -5.9% |
| 2008 | $1,186 +1.5% | $16,450 |
| 2007 | $1,169 +0.4% | $16,450 |
| 2006 | $1,164 +14.3% | $16,450 +20.8% |
| 2005 | $1,018 +1% | $13,620 |
| 2004 | $1,008 +8.3% | $13,620 |
| 2003 | $931 -39.4% | $13,620 +14.5% |
| 2001 | $1,537 -0.1% | $11,900 |
| 2000 | $1,539 | $11,900 |
Find assessor info on the county website
Monthly payment
Est. payment
Payment breakdown
Explore the cost of this home by adjusting the details. Changes won't be saved.Climate risks
Neighborhood: 44107
Nearby schools
Schools provided by the listing agent
- District: Lakewood CSD (Cuyahoga)- 1817
Source: MLS Now. This data may not be complete. We recommend contacting the local school district to confirm school assignments for this home.