Welcome to this beautifully maintained 2023 built, 3 bedroom, 2 bath home offering modern style, thoughtful design, and effortless living. The light filled open floor plan creates a warm and inviting atmosphere, enhanced by neutral finishes and a bright, airy color palette that complements any decor style. The spacious living area flows seamlessly into the kitchen and dining space, making it perfect for both everyday living and entertaining.
The primary bedroom provides a relaxing retreat with ensuite bath, while the secondary bedrooms offer flexibility for guests, a home office, or hobbies. Outside, the low-maintenance yard is ideal for those who want outdoor enjoyment without the upkeep...perfect for busy lifestyles or anyone seeking simplicity and convenience.
Located in a growing community and continued development, this home presents an exceptional value opportunity for buyers who want the benefits of newer construction without the wait or premium pricing. Move-in ready and attractively priced, this is a fantastic chance to secure your home!
Sold
Price Unknown
11850 Gabbro Dr, Justin, TX 76247
3beds
1,450sqft
Single Family Residence
Built in 2023
5,445 Square Feet Lot
$242,700 Zestimate®
$--/sqft
$2,212 Estimated rent
Home value
$242,700
$231,000 - $257,000
$2,212/mo
Zestimate® history
Owner options
List your home for rent
$2,212/mo
Rent Zestimate®
Find your next renter with Zillow Rental Manager. Plus, with online applications, you can quickly screen prospective tenants – for free.
$2,212/mo
Rent Zestimate®
Refinance and save
$130/mo
Est. payment
Refinancing to a lower rate could help reduce your monthly payments and save thousands over the life of the loan.
$130/mo
Est. payment
Explore your selling options
Work with a Zillow partner agent
Leverage their expertise and Zillow's premium Showcase listings to get your home seen by more buyers.
Get startedList with your own agent
Get your home in front of millions of buyers by listing it on Zillow.
Learn how to do itSell it yourself
Take full control of how buyers see your home on Zillow by listing For Sale by Owner (FSBO).
List your homeWhat's special
Modern styleLow-maintenance yardThoughtful designNeutral finishesWarm and inviting atmosphere
Zillow last checked:
Listing updated:
Listed by:
Katie Saldivar 0669163 682-561-0435,
Keller Williams Realty-FM 972-874-1905
Bought with:
Taylor Ward
Jeanette Anderson Real Estate
Source: NTREIS,MLS#: 21174770
Facts & features
Interior
Bedrooms & bathrooms
- Bedrooms: 3
- Bathrooms: 2
- Full bathrooms: 2
Primary bedroom
- Features: En Suite Bathroom, Walk-In Closet(s)
- Level: First
- Dimensions: 13 x 14
Bedroom
- Level: First
- Dimensions: 12 x 13
Bedroom
- Level: First
- Dimensions: 11 x 13
Dining room
- Level: First
- Dimensions: 10 x 10
Kitchen
- Features: Built-in Features, Granite Counters, Pantry
- Level: First
- Dimensions: 10 x 10
Living room
- Level: First
- Dimensions: 18 x 18
Heating
- Central, Natural Gas
Cooling
- Central Air, Electric
Appliances
- Included: Dishwasher, Disposal, Gas Range, Microwave
- Laundry: Electric Dryer Hookup, In Hall
Features
- Eat-in Kitchen, High Speed Internet, Open Floorplan, Pantry, Cable TV
- Flooring: Carpet, Ceramic Tile
- Windows: Window Coverings
- Has basement: No
- Has fireplace: No
Interior area
- Total interior livable area: 1,450 sqft
Property
Parking
- Total spaces: 2
- Parking features: Door-Single, Driveway, Garage Faces Front, Garage, Garage Door Opener
- Attached garage spaces: 2
- Has uncovered spaces: Yes
Features
- Levels: One
- Stories: 1
- Pool features: None
- Fencing: Wood
Lot
- Size: 5,445 Square Feet
- Features: Interior Lot
Details
- Parcel number: R1012916
Construction
Type & style
- Home type: SingleFamily
- Architectural style: Craftsman,Detached
- Property subtype: Single Family Residence
Materials
- Foundation: Slab
- Roof: Shingle
Condition
- Year built: 2023
Utilities & green energy
- Utilities for property: Natural Gas Available, Municipal Utilities, Phone Available, Sewer Available, Separate Meters, Water Available, Cable Available
Community & HOA
Community
- Features: Curbs, Community Mailbox, Sidewalks
- Subdivision: Shale Crk Ph 3a
HOA
- Has HOA: Yes
- Services included: Association Management
- HOA fee: $130 quarterly
- HOA name: Essex
- HOA phone: 972-428-2030
Location
- Region: Justin
Financial & listing details
- Tax assessed value: $281,000
- Annual tax amount: $5,255
- Date on market: 2/9/2026
- Cumulative days on market: 7 days
- Listing terms: Cash,Conventional,FHA,VA Loan
Price history
| Date | Event | Price |
|---|---|---|
| 3/17/2026 | Sold | -- |
Source: NTREIS #21174770 Report a problem | ||
| 2/25/2026 | Pending sale | $249,000$172/sqft |
Source: NTREIS #21174770 Report a problem | ||
| 2/17/2026 | Contingent | $249,000$172/sqft |
Source: NTREIS #21174770 Report a problem | ||
| 2/9/2026 | Listed for sale | $249,000-7.8%$172/sqft |
Source: NTREIS #21174770 Report a problem | ||
| 2/24/2024 | Sold | -- |
Source: NTREIS #20530913 Report a problem | ||
| 2/20/2024 | Pending sale | $269,999$186/sqft |
Source: NTREIS #20530913 Report a problem | ||
| 2/5/2024 | Listed for sale | $269,999$186/sqft |
Source:  Lennar Homes Report a problem Lennar Homes Report a problem | ||
| 1/26/2024 | Listing removed | $269,999$186/sqft |
Source: Lennar Homes Report a problem | ||
| 1/23/2024 | Listed for sale | $269,999$186/sqft |
Source: Lennar Homes Report a problem | ||
Public tax history
| Year | Property taxes | Tax assessment |
|---|---|---|
| 2025 | $5,255 -1.4% | $281,000 +0.5% |
| 2024 | $5,330 +660.9% | $279,670 +650.5% |
| 2023 | $700 | $37,265 |
Find assessor info on the county website
Neighborhood: 76247
Nearby homes
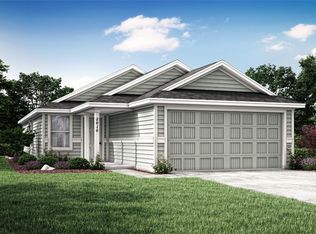
- $--3 bd2 ba1.2k sqft11854 Gabbro Way, Justin, TX 76247Sold
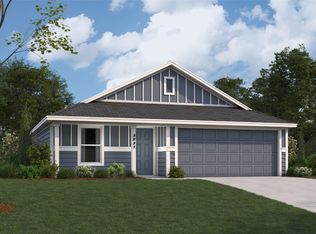
- $--4 bd2 ba1.6k sqft11846 Gabbro Dr, Justin, TX 76247Sold
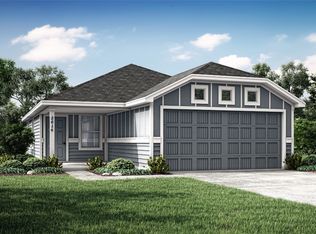
- $--3 bd2 ba1.4k sqft11842 Gabbro Dr, Justin, TX 76247Sold
- $270,6003 bd2 ba1.4k sqft11858 Gabbro Dr, Justin, TX 76078Off Market
- $--3 bd2 ba1.2k sqft11811 Marcellus Way, Justin, TX 76247Sold
- $273,7003 bd2 ba1.4k sqft11855 Marcellus Way, Justin, TX 76078Off Market
- $--3 bd2 ba1.4k sqft11815 Marellus Way, Justin, TX 76247Sold
- $--3 bd2 ba1.4k sqft11803 Marcellus Way, Justin, TX 76247Sold
Nearby schools
GreatSchools rating
- 3/10Prairie View Elementary SchoolGrades: PK-5Distance: 5.3 mi
- 6/10Chisholm Trail Middle SchoolGrades: 6-8Distance: 5.2 mi
- 5/10Northwest High SchoolGrades: 9-12Distance: 4.9 mi
Schools provided by the listing agent
- Elementary: Prairievie
- Middle: Chisholmtr
- High: Northwest
- District: Northwest ISD
Source: NTREIS. This data may not be complete. We recommend contacting the local school district to confirm school assignments for this home.
Get a cash offer in 3 minutes
Find out how much your home could sell for in as little as 3 minutes with a no-obligation cash offer.
Estimated market value
$242,700
Get a cash offer in 3 minutes
Find out how much your home could sell for in as little as 3 minutes with a no-obligation cash offer.
Estimated market value
$242,700
- Texas
- Denton County
- Justin
- 76247
- 11850 Gabbro Dr
Nearby cities
Nearby neighborhoods
Nearby zip codes
Other Justin Topics
