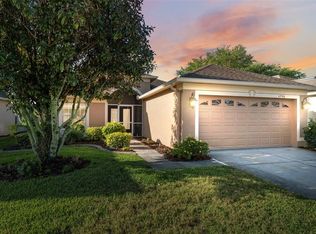
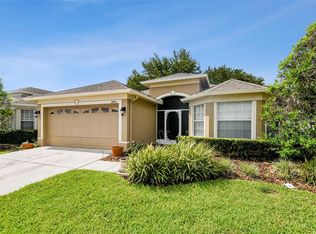
Presenting a well-maintained, move-in-ready space. This home offers a well-designed layout with a split floor plan featuring 2 bedrooms and 2 bathrooms. The entryway opens with double doors into a spacious great room with wood-look laminate flooring, vaulted ceilings, and crown molding, seamlessly connecting to an enclosed patio through sliding doors. The kitchen is well-equipped with wood cabinets, granite countertops, stainless steel appliances, a reverse osmosis filter, a closet pantry, a breakfast bar, and an eating space with sliding doors to the patio. The main bedroom includes two closets, laminate flooring, sliding doors to the enclosed patio, and crown molding. Its bathroom features a dual-sink vanity and a separate shower. The second bedroom is in its own wing, with a large closet and a full bath just steps away. Additional amenities include an inside laundry room with a washer, dryer, utility sink, and shelving. The home also includes a 2-car garage and is offered with quality furniture. Heritage Pines is a 55+, guard gated, deed restricted community providing access to a wealth of amenities, including an 18-hole Ron Garl championship golf course, clubhouse, pro shop, heated pool, bar and restaurant, billiards, fitness center, pickleball and tennis courts, game room, and a variety of clubs and social activities. Don't miss your chance to experience resort-style living at its finest! Schedule your private tour of this exceptional home today and start living the lifestyle you deserve.
Sold for $295,000
$295,000
11850 Heritage Point Dr, Hudson, FL 34667
2beds
1,483sqft
Single Family Residence
Built in 2006
5,227 Square Feet Lot
$272,300 Zestimate®
$199/sqft
$1,907 Estimated rent
Home value
$272,300
$248,000 - $297,000
$1,907/mo
Zestimate® history
Owner options
List your home for rent
$1,907/mo
Rent Zestimate®
Find your next renter with Zillow Rental Manager. Plus, with online applications, you can quickly screen prospective tenants – for free.
$1,907/mo
Rent Zestimate®
Refinance and save
$2,328/mo
Est. payment
Refinancing to a lower rate could help reduce your monthly payments and save thousands over the life of the loan.
$2,328/mo
Est. payment
Explore your selling options
Work with a Zillow partner agent
Leverage their expertise and Zillow's premium Showcase listings to get your home seen by more buyers.
Get startedList with your own agent
Get your home in front of millions of buyers by listing it on Zillow.
Learn how to do itSell it yourself
Take full control of how buyers see your home on Zillow by listing For Sale by Owner (FSBO).
List your homeWhat's special
Zillow last checked:
Listing updated:
Listed by:
Tracie Maler 352-848-5401,
Keller Williams-Elite Partners
Bought with:
Michael Alaimo, 3530278
Weichert Realtors-Florida Tropics
Source: Realtors Association of Citrus County,MLS#: 838552 Originating MLS: Realtors Association of Citrus County
Originating MLS: Realtors Association of Citrus CountyFacts & features
Interior
Bedrooms & bathrooms
- Bedrooms: 2
- Bathrooms: 2
- Full bathrooms: 2
Primary bedroom
- Description: Flooring: Laminate
- Features: Ceiling Fan(s), Dual Sinks, Walk-In Closet(s), Primary Suite
- Level: Main
- Dimensions: 15.00 x 17.00
Florida room
- Level: Main
- Dimensions: 19.00 x 9.00
Garage
- Level: Main
- Dimensions: 18.00 x 16.00
Kitchen
- Description: Flooring: Tile
- Features: Breakfast Bar, Granite Counters, Pantry
- Level: Main
- Dimensions: 17.00 x 12.00
Living room
- Description: Flooring: Laminate
- Features: Ceiling Fan(s)
- Level: Main
- Dimensions: 15.00 x 16.00
Heating
- Central, Electric, Heat Pump
Cooling
- Central Air
Appliances
- Included: Dryer, Dishwasher, Electric Oven, Electric Range, Disposal, Microwave, Water Purifier Owned, Refrigerator, Water Softener Owned, Water Heater, Water Purifier, Washer
- Laundry: Laundry - Living Area, Laundry Tub
Features
- Breakfast Bar, Dual Sinks, Eat-in Kitchen, Furnished, High Ceilings, Main Level Primary, Primary Suite, Open Floorplan, Stone Counters, Split Bedrooms, Shower Only, Solid Surface Counters, Separate Shower, Vaulted Ceiling(s), Walk-In Closet(s), Wood Cabinets, Sliding Glass Door(s)
- Flooring: Laminate, Tile
- Doors: Double Door Entry, Sliding Doors
- Windows: Blinds
- Furnished: Yes
Interior area
- Total structure area: 1,994
- Total interior livable area: 1,483 sqft
Property
Parking
- Total spaces: 2
- Parking features: Attached, Driveway, Garage, Boat, Garage Door Opener, RV Access/Parking
- Attached garage spaces: 2
Features
- Levels: One
- Stories: 1
- Exterior features: Brick Driveway
- Pool features: None, Community
Lot
- Size: 5,227 Square Feet
- Features: Flat
Details
- Parcel number: 172405035.0000.00035.0
- Zoning: Out of County
- Special conditions: Standard,Listed As-Is
Construction
Type & style
- Home type: SingleFamily
- Architectural style: Ranch,One Story
- Property subtype: Single Family Residence
Materials
- Stucco
- Foundation: Block, Slab
- Roof: Asphalt,Shingle
Condition
- New construction: No
- Year built: 2006
Utilities & green energy
- Sewer: Public Sewer
- Water: Public
- Utilities for property: Underground Utilities
Community & HOA
Community
- Features: Billiard Room, Clubhouse, Dog Park, Fitness, Golf, Pickleball, Putting Green, Restaurant, Shuffleboard, Shopping, Street Lights, Tennis Court(s), Gated
- Security: Gated Community, Security Service
- Subdivision: Not On List
HOA
- Has HOA: Yes
- Services included: Association Management, Cable TV, Pool(s), Recreation Facilities, Reserve Fund, Road Maintenance, Security, Tennis Courts
- HOA fee: $285 monthly
- HOA name: Heritage Pines Community Association
- HOA phone: 727-861-7784
Location
- Region: Hudson
Financial & listing details
- Price per square foot: $199/sqft
- Tax assessed value: $241,530
- Annual tax amount: $2,083
- Date on market: 10/30/2024
- Cumulative days on market: 15 days
- Listing terms: Cash,Conventional
- Road surface type: Paved
Price history
| Date | Event | Price |
|---|---|---|
| 12/20/2024 | Sold | $295,000-7.8%$199/sqft |
Source:  Realtors Association of Citrus County #838552 Report a problem Realtors Association of Citrus County #838552 Report a problem | ||
| 11/14/2024 | Pending sale | $320,000$216/sqft |
Source: Realtors Association of Citrus County #838552 Report a problem | ||
| 10/30/2024 | Listed for sale | $320,000+48.8%$216/sqft |
Source:  HCMLS #2241467 Report a problem HCMLS #2241467 Report a problem | ||
| 2/25/2021 | Sold | $215,000+1.4%$145/sqft |
Source: Stellar MLS #W7829789 Report a problem | ||
| 1/18/2021 | Pending sale | $212,000$143/sqft |
Source: COLDWELL BANKER FIGREY&SONRES #W7829789 Report a problem | ||
| 1/18/2021 | Listed for sale | $212,000$143/sqft |
Source: COLDWELL BANKER FIGREY&SONRES #W7829789 Report a problem | ||
| 1/18/2021 | Pending sale | $212,000$143/sqft |
Source:  Stellar MLS #W7829789 Report a problem Stellar MLS #W7829789 Report a problem | ||
| 1/14/2021 | Listed for sale | $212,000+18.1%$143/sqft |
Source: Stellar MLS #W7829789 Report a problem | ||
| 1/16/2020 | Sold | $179,500$121/sqft |
Source: Public Record Report a problem | ||
| 12/23/2019 | Pending sale | $179,500$121/sqft |
Source: FUTURE HOME REALTY #W7819018 Report a problem | ||
| 12/22/2019 | Listed for sale | $179,500+9.5%$121/sqft |
Source: FUTURE HOME REALTY #W7819018 Report a problem | ||
| 4/3/2018 | Sold | $164,000-1.8%$111/sqft |
Source: Agent Provided Report a problem | ||
| 1/23/2018 | Listed for sale | $166,999+4.4%$113/sqft |
Source: BLUE LIGHTHOUSE REALTY INC #O5558226 Report a problem | ||
| 8/1/2017 | Sold | $160,000-2.4%$108/sqft |
Source: Public Record Report a problem | ||
| 6/1/2017 | Listed for sale | $164,000+8.3%$111/sqft |
Source: TROPIC SHORES REALTY LLC #W7630548 Report a problem | ||
| 11/6/2007 | Sold | $151,500$102/sqft |
Source: Public Record Report a problem | ||
Public tax history
| Year | Property taxes | Tax assessment |
|---|---|---|
| 2024 | $2,190 +5.1% | $144,130 |
| 2023 | $2,083 +14.8% | $144,130 +6.4% |
| 2022 | $1,815 -0.5% | $135,500 +3.6% |
| 2021 | $1,823 +25.9% | $130,767 +23.9% |
| 2020 | $1,448 -6.3% | $105,530 +2.3% |
| 2019 | $1,545 | $103,157 -13.5% |
| 2018 | $1,545 -17% | $119,263 +18.2% |
| 2017 | $1,863 +20.4% | $100,900 +4.2% |
| 2016 | $1,546 +5.6% | $96,792 +1.3% |
| 2015 | $1,464 +2.3% | $95,518 -2% |
| 2014 | $1,431 | $97,459 +4% |
| 2013 | -- | $93,745 -4.9% |
| 2012 | -- | $98,626 -7.9% |
| 2011 | -- | $107,060 -0.8% |
| 2010 | -- | $107,961 -6.6% |
| 2009 | -- | $115,636 -12.4% |
| 2008 | -- | $132,067 -2.5% |
| 2007 | -- | $135,469 +438.3% |
| 2006 | -- | $25,167 |
Find assessor info on the county website
Neighborhood: 34667
Nearby homes
- $271,400-- bd2 ba1.7k sqft11900 Heritage Point Dr, Hudson, FL 34667Off Market
- $257,0003 bd2 ba1.3k sqft11844 Heritage Point Dr, Hudson, FL 34667Off Market

- $245,0003 bd2 ba1.3k sqft11906 Heritage Point Dr, Hudson, FL 34667Sold
- $275,0002 bd2 ba1.4k sqft18910 Rolling Hills Loop, Hudson, FL 34667Sold
- $272,0003 bd2 ba1.7k sqft18916 Rolling Hills Loop, Hudson, FL 34667Off Market
- $240,600-- bd2 ba1.3k sqft18922 Rolling Hills Loop, Hudson, FL 34667Off Market
- $256,600-- bd2 ba1.4k sqft11838 Heritage Point Dr, Hudson, FL 34667Off Market
- $265,0002 bd2 ba1.4k sqft11910 Heritage Point Dr, Hudson, FL 34667For Sale
Nearby schools
GreatSchools rating
- 5/10Shady Hills Elementary SchoolGrades: K-5Distance: 4.3 mi
- 4/10Crews Lake K-8 SchoolGrades: 6-8Distance: 5.7 mi
- 4/10Hudson High SchoolGrades: 6,9-12Distance: 4.8 mi
Get a cash offer in 3 minutes
Find out how much your home could sell for in as little as 3 minutes with a no-obligation cash offer.
Estimated market value
$272,300
Get a cash offer in 3 minutes
Find out how much your home could sell for in as little as 3 minutes with a no-obligation cash offer.
Estimated market value
$272,300
- Florida
- Pasco County
- Hudson
- 34667
- 11850 Heritage Point Dr
Nearby cities
Nearby zip codes
Other Hudson Topics
