Skip main navigation
Sold for $765,000
  • $765,000

    11850 N 40th Place, Phoenix, AZ 85028

    3beds
    1,853sqft
    Single Family Residence
    Built in 1992
    6,046 Square Feet Lot
    $765,200 Zestimate®
    $413/sqft
    $3,017 Estimated rent

    Home value

    $765,200

    $704,000 - $834,000

    $3,017/mo

    Zestimate® history
    Loading
    Loading...

    Owner options

    List your home for rent

    $3,017/mo

    Rent Zestimate®

    Find your next renter with Zillow Rental Manager. Plus, with online applications, you can quickly screen prospective tenants – for free.

    Learn more

    $3,017/mo

    Rent Zestimate®

    Refinance and save

    $4,746/mo

    Est. payment

    Refinancing to a lower rate could help reduce your monthly payments and save thousands over the life of the loan.

    See today's rates

    $4,746/mo

    Est. payment

    Explore your selling options

    Work with a Zillow partner agent

    Leverage their expertise and Zillow's premium Showcase listings to get your home seen by more buyers.

    Get started

    List with your own agent

    Get your home in front of millions of buyers by listing it on Zillow.

    Learn how to do it

    Sell it yourself

    Take full control of how buyers see your home on Zillow by listing For Sale by Owner (FSBO).

    List your home

    What's special

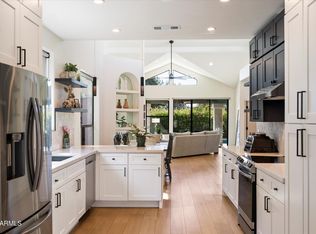
    Extended covered patioBuilt-in corner fireplaceOpen split floor planUpdated eat-in kitchenViews of piestewa peakSmartly updated bathroomsOversized main bedroom
    Welcome home to your new move in ready premier golf course property, nicely tucked away within The Springs at Hidden Lakes. It boasts one of the largest backyards in the community! This fabulous 3 bed 2 bath 1853 sq ft patio home is full of features! Open split floor plan with soaring ceilings, spacious living areas, no interior steps, and built-in corner fireplace. The updated eat-in kitchen has durable engineered quartz counters, stainless steel appliances, plenty of storage, and laundry area. Plantation shutters throughout, skylights, and smartly updated bathrooms add to the beauty of this home! Oversized main bedroom features a large en-suite bathroom with walk-in shower, soaking tub, skylights, separate toilet room, and spacious walk-in closet. Brand new TRANE a/c system installed 2026! The backyard has a grassy area, extended covered patio, fantastic views of Stonecreek golf course and views of Piestewa Peak! What more can you ask for? Did we mention the community heated pool and spa, tennis/pickleball courts AND 24-hour guard gated security! Moments from Paradise Valley's best shopping, dining, entertainment, $2B redevelopment of PV Mall, SR51 and SR101 freeways, hiking trails, grocery stores & so much more! Don't miss this one!

    Zillow last checked:

    Listing updated:

    Listed by:

    Rosey Caruso Reich 602-561-5788,

    Reich Realty, LLC

    Bought with:

    Dan Weisinger, SA676113000

    Real Broker

    Source: ARMLS,MLS#: 6972172MLS Logo

    Facts & features

    Interior

    Bedrooms & bathrooms
    • Bedrooms: 3
    • Bathrooms: 2
    • Full bathrooms: 2
    Heating
    • Electric
    Cooling
    • Central Air, Ceiling Fan(s), Programmable Thmstat
    Appliances
    • Included: Dryer, Washer, Refrigerator, Built-in Microwave, Dishwasher, Disposal, Electric Range, Electric Oven
    • Laundry: Inside
    Features
    • High Speed Internet, Double Vanity, See Remarks, Eat-in Kitchen, 9+ Flat Ceilings, Pantry, Full Bth Master Bdrm, Separate Shwr & Tub
    • Flooring: Carpet, Vinyl, Tile
    • Windows: Skylight(s)
    • Has basement: No
    • Has fireplace: Yes
    • Fireplace features: Living Room
    • Common walls with other units/homes: 1 Common Wall
    Interior area
    • Total structure area: 1,853
    • Total interior livable area: 1,853 sqft

    Property

    Parking
    • Total spaces: 3
    • Parking features: Gated, Garage Door Opener, Attch'd Gar Cabinets, Storage, Permit Required
    • Attached garage spaces: 2
    • Uncovered spaces: 1
    Features
    • Stories: 1
    • Patio & porch: Covered, Patio
    • Exterior features: Private Street(s), Private Yard, Storage, Tennis Court(s)
    • Spa features: None
    • Fencing: Block,Wrought Iron
    • Has view: Yes
    • View description: Golf Course, Mountain(s)
    Lot
    • Size: 6,046 sqft
    • Features: East/West Exposure, Sprinklers In Rear, Sprinklers In Front, Desert Back, Desert Front, On Golf Course, Grass Front, Grass Back, Auto Timer H2O Front, Auto Timer H2O Back
    Details
    • Parcel number: 16746240

    Construction

    Type & style
    • Home type: SingleFamily
    • Architectural style: Spanish
    • Property subtype: Single Family Residence
    • Attached to another structure: Yes
    Materials
    • Stucco, Wood Frame, Painted
    • Roof: Tile
    Condition
    • Year built: 1992
    Details
    • Builder name: Geupel Construction Company

    Utilities & green energy

    • Sewer: Public Sewer
    • Water: City Water

    Community & neighborhood

    Security
    • Security features: Security System Owned, Security Guard
    Community
    • Community features: Pool, Golf, Pickleball, Gated, Community Spa, Community Spa Htd, Guarded Entry, Tennis Court(s)
    Location
    • Region: Phoenix
    • Subdivision: The Springs at Hidden Lakes

    HOA & financial

    HOA
    • Has HOA: Yes
    • HOA fee: $357 monthly
    • Services included: Insurance, Maintenance Grounds, Street Maint, Front Yard Maint, Maintenance Exterior
    • Association name: Hidden Lakes HOA
    • Association phone: 480-539-1396

    Other

    Other facts
    • Listing terms: Cash,Conventional
    • Ownership: Fee Simple
    • Road surface type: Asphalt

    Price history

    DateEventPrice
    2/19/2026Sold$765,000-1.3%$413/sqft
    Source: ARMLS #6972172 Report a problem
    2/2/2026Listed for sale$775,000$418/sqft
    Source: ARMLS #6972172 Report a problem
    2/2/2026Pending sale$775,000$418/sqft
    Source: ARMLS #6972172 Report a problem
    1/28/2026Listed for sale$775,000+96.2%$418/sqft
    Source: ARMLS #6972172 Report a problem
    1/30/2008Sold$395,000+30.8%$213/sqft
    Source: ARMLS #2819481 Report a problem
    3/31/2004Sold$302,000+30.2%$163/sqft
    Source: Public Record Report a problem
    8/27/1997Sold$232,000+21.8%$125/sqft
    Source: Public Record Report a problem
    11/28/1995Sold$190,500$103/sqft
    Source: Public Record Report a problem

    Public tax history

    YearProperty taxesTax assessment
    2025$2,943 +4.6%$56,460 -8.7%
    2024$2,814 +3.1%$61,830 +63.6%
    2023$2,729 +3.1%$37,798 -10.7%
    2022$2,647 -3.3%$42,350 +4.4%
    2021$2,738 +3.5%$40,570 +2.1%
    2020$2,646 +3.3%$39,750 +8%
    2019$2,562 $36,810 +5.2%
    2018$2,562 +5.4%$34,980 +1.4%
    2017$2,430 +11.8%$34,500 -2.3%
    2016$2,174 +12.3%$35,330 +11%
    2015$1,936 $31,830 +12.8%
    2014-- $28,210 +27.4%
    2013-- $22,150 -36.7%
    2009-- $35,000 -12.7%
    2008-- $40,100 +9%
    2007-- $36,800 +68%
    2006-- $21,900
    2005-- $21,900 +15%
    2004-- $19,050
    2003-- $19,050 +7.6%
    2002-- $17,700

    Find assessor info on the county website

    Neighborhood: Paradise Valley

    Nearby schools

    GreatSchools rating
    Schools provided by the listing agent
    • Elementary: Sequoya Elementary School
    • Middle: Cocopah Middle School
    • High: Chaparral High School
    • District: Scottsdale Unified District

    Source: ARMLS. This data may not be complete. We recommend contacting the local school district to confirm school assignments for this home.

    Get a cash offer in 3 minutes
    Find out how much your home could sell for in as little as 3 minutes with a no-obligation cash offer.
    Estimated market value
    $765,200
    Get a cash offer in 3 minutes
    Find out how much your home could sell for in as little as 3 minutes with a no-obligation cash offer.
    Estimated market value
    $765,200