Skip main navigation
Off market
  • $308,500

    11850 NW Holly Springs Ln Unit 204, Portland, OR 97229

    2beds
    998sqft
    Apartment
    Built in 2013
    -- sqft lot
    $308,500 Zestimate®
    $309/sqft
    $1,978 Estimated rent

    Home value

    $308,500

    $290,000 - $324,000

    $1,978/mo

    Zestimate® history
    Loading
    Loading...

    Owner options

    List your home for rent

    $1,978/mo

    Rent Zestimate®

    Find your next renter with Zillow Rental Manager. Plus, with online applications, you can quickly screen prospective tenants – for free.

    Learn more

    $1,978/mo

    Rent Zestimate®

    Refinance and save

    $2,150/mo

    Est. payment

    Refinancing to a lower rate could help reduce your monthly payments and save thousands over the life of the loan.

    See today's rates

    $2,150/mo

    Est. payment

    Explore your selling options

    Work with a Zillow partner agent

    Leverage their expertise and Zillow's premium Showcase listings to get your home seen by more buyers.

    Get started

    List with your own agent

    Get your home in front of millions of buyers by listing it on Zillow.

    Learn how to do it

    Sell it yourself

    Take full control of how buyers see your home on Zillow by listing For Sale by Owner (FSBO).

    List your home

    What's special

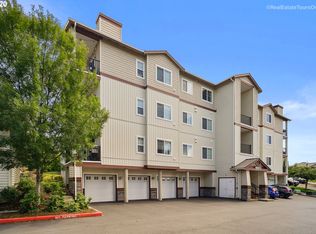
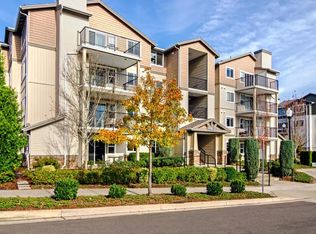
    2 Bedroom, 2 Bathroom Condo Great Cedar Mill/Bethany Location What an amazing condo! You have all the amenities in this current, newer home. There are two ways to approach the building, you have three stories with garages on the bottom on one side, and two stories on the other. This condo is located on the first level of homes. It does include a detached one car garage; water, sewer, garbage and recycling are included as well. You are located right by the Timberland Town Center where you will find everything from groceries, to dining, to pet care, to haircuts. You are a short distance to Timberland Park, Highways 26 and 217, Barnes Road or Cornell for Downtown Access. 2 Bedrooms, 2 Bathrooms Open Floor Plan Light and Bright with Windows All Appliances including Washer and Dryer Great Kitchen with Beautiful Tile Counters Patio Storage Detached One Car Garage Convenient Cedar Mill Location Shops and Parks just Moments Away This home is professionally managed by Precise Property Management Services. We follow Fair Housing Laws. We have a strict first come, first served policy. The deposit will be minimally equal to one month's rent and can be increased upon findings in our approval process or with any pets, if accepted. We require a complete application for all adults over the age of 18 that will reside in the home regardless of marital or familial status. A complete application includes the application, $50 application fee in secured funds, proof of income, and a copy of the applicant's photo ID. We adhere to a strict first come, first served rule for applications. If your application is accepted, you will have 48 hours to make an appointment to complete a rental agreement and pay 1/2 of the security deposit to hold the home. Until move in, this is non-refundable. Once you move in, you will pay the other half of the deposit and it all becomes potentially fully refundable. Security deposits are a minimally equal to one month's rent. It can be increased based on pets or negative findings in the reports received during applicants' approval process.We require tenants provide proof of utility change over and tenants' liability insurance prior to move in. The tenant is responsible for all utilities in this home. The tenant is responsible for the landscaping. We follow Federal Laws in regards to controlled substances. Pets are negotiable. Restrictions include but are not limited to size, breed, licensing, type of pet, etc. All pets including caged animals must be disclosed. The security deposit will increase depending on type of pet and size in the case with dogs. Dogs and cats must be spayed or neutered. Dogs must be licensed in the county of residence.com There is no smoking in the house or garage or within 10 feet of any open door, window or vent. Owner pays for water/sewer and garbage.

    This property is not currently displayed as for sale or rent on Zillow. This may be different from what's on other websites or public sources.

    Facts & features

    Interior

    Bedrooms & bathrooms
    • Bedrooms: 2
    • Bathrooms: 2
    • Full bathrooms: 2
    Heating
    • Forced air
    Cooling
    • Other
    Appliances
    • Included: Dryer, Washer
    • Laundry: In Unit
    Features
    • Flooring: Tile
    • Has fireplace: Yes
    Interior area
    • Total interior livable area: 998 sqft

    Property

    Parking
    • Parking features: Garage - Detached
    Features
    • Exterior features: Other
    Lot
    • Size: 3,920 Square Feet
    Details
    • Parcel number: 1N134CA42642

    Construction

    Type & style
    • Home type: Apartment
    Materials
    • wood frame
    • Roof: Composition
    Condition
    • Year built: 2013

    Community & HOA

    HOA
    • Has HOA: Yes
    • HOA fee: $269 monthly
    Location
    • Region: Portland

    Financial & listing details

    • Price per square foot: $309/sqft
    • Tax assessed value: $344,590
    • Annual tax amount: $4,537

    Price history

    DateEventPrice
    11/6/2019Listing removed$1,645$2/sqft
    Source: Zillow Rental Manager Report a problem
    10/29/2019Listed for rent$1,645+1.5%$2/sqft
    Source: Zillow Rental Manager Report a problem
    9/20/2019Sold$269,000$270/sqft
    Source: RMLS (OR) #19182278 Report a problem
    8/19/2019Pending sale$269,000$270/sqft
    Source: John L Scott Real Estate #19182278 Report a problem
    8/16/2019Price change$269,000-2.2%$270/sqft
    Source: John L Scott Real Estate #19182278 Report a problem
    8/8/2019Listed for sale$275,000+61.8%$276/sqft
    Source: John L Scott Real Estate #19182278 Report a problem
    1/29/2018Listing removed$1,620$2/sqft
    Source: Owner Report a problem
    12/28/2017Price change$1,620-0.3%$2/sqft
    Source: Owner Report a problem
    12/8/2017Price change$1,625-1.2%$2/sqft
    Source: Owner Report a problem
    11/28/2017Price change$1,645-8.1%$2/sqft
    Source: Owner Report a problem
    11/21/2017Listed for rent$1,790$2/sqft
    Source: Owner Report a problem
    11/4/2013Sold$169,990$170/sqft
    Source: Public Record Report a problem

    Public tax history

    YearProperty taxesTax assessment
    2025$4,537 +4.1%$206,520 +3%
    2024$4,357 +5.9%$200,510 +3%
    2023$4,114 +4.5%$194,670 +3%
    2022$3,937 +3.6%$189,000
    2021$3,800 +3.1%--
    2020$3,684 +3.3%$178,160 +3%
    2019$3,568 +3.3%$172,980
    2018$3,454 $172,980 +6.1%
    2017$3,454 +7.6%$163,060 +3%
    2016$3,209 $158,320 +3%
    2015$3,209 +3.9%$153,710 +3%
    2014$3,090 +1029.6%$149,240 +1000.6%
    2013$274 $13,560
    Find assessor info on the county website

    Neighborhood: Central Beaverton

    Nearby schools

    GreatSchools rating
    Schools provided by the listing agent
    • Elementary: Cedar Mill
    • Middle: Cedar Park
    • High: Sunset

    Source: The MLS. This data may not be complete. We recommend contacting the local school district to confirm school assignments for this home.

    Get a cash offer in 3 minutes
    Find out how much your home could sell for in as little as 3 minutes with a no-obligation cash offer.
    Estimated market value
    $308,500
    Get a cash offer in 3 minutes
    Find out how much your home could sell for in as little as 3 minutes with a no-obligation cash offer.
    Estimated market value
    $308,500