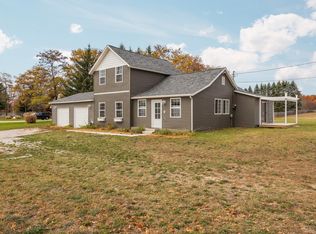
One of a kind property located West of Interlochen with proximity to Interlochen Center for the Arts, Interlochen Golf Course, so many lakes and rivers, not far from Crystal Mountain for winter or summer fun, Restaurants, Grocery, Interlochen Farmer's Market, etc. The sky is the limit with this property. Zoned Commercial - Mixed use. Turn of the century 3BR, 3BA farm house on 1.76acres, has been totally transformed – inside and outside, top to bottom, updated from the studs in but still has country charm! This move in ready home has would a great Up-North get-away that you could rent when you are here. OR maybe you want to have a place for a business/ an office - so many options. The front entrance is a cheery sun-filled room, step into the spacious living room w/fireplace. Open to the dining area with oversized pantry and laundry and the kitchen, with quartz countertops, bar seating at the island with wood top and storage, on each side of the farm sink are wood shelves, a beautiful tile backsplash and all stainless steel LG appliances. A main level primary suite off the back of the home has a private, covered porch and there is an additional deck/pergola off the dining area. The 2ndBR is also on the main w/a full bath across the hall. The mud room area has access to the 3rd bedroom/upper level primary suite with an exterior back staircase - giving it a separate access – a great space for a potential weekender get-away space or overflow space as a rec room. The attached oversized 2-car garage has service entrance to the expansive back yard with firepit and water feature. Yard has fencing and tons of outdoor area to entertain. Also available, the commercial property next door. Pole Barn Zoned Commercial. See Dual MLS 1944788 - 30x64 pole barn with add'l 1.3 acres for $675,000. Did I mention - The sky’s the limit!?
Sold for $414,900
$414,900
11850 S Us Highway 31, Interlochen, MI 49643
3beds
1,726sqft
Single Family Residence
Built in 1888
1.76 Acres Lot
$415,000 Zestimate®
$240/sqft
$2,858 Estimated rent
Home value
$415,000
$386,000 - $448,000
$2,858/mo
Zestimate® history
Owner options
List your home for rent
$2,858/mo
Rent Zestimate®
Find your next renter with Zillow Rental Manager. Plus, with online applications, you can quickly screen prospective tenants – for free.
$2,858/mo
Rent Zestimate®
Refinance and save
$2,551/mo
Est. payment
Refinancing to a lower rate could help reduce your monthly payments and save thousands over the life of the loan.
$2,551/mo
Est. payment
Explore your selling options
Work with a Zillow partner agent
Leverage their expertise and Zillow's premium Showcase listings to get your home seen by more buyers.
Get startedList with your own agent
Get your home in front of millions of buyers by listing it on Zillow.
Learn how to do itSell it yourself
Take full control of how buyers see your home on Zillow by listing For Sale by Owner (FSBO).
List your homeWhat's special
Electric fireplacePrivate covered porchExterior back staircaseOversized pantryMain level primary suiteGlass mullion doorMud room area
Zillow last checked:
Listing updated:
Listed by:
Renee Rosa Cell:231-640-0777,
REO-TCRandolph-233022 231-946-4040
Bought with:
Jessica Roth, 6501435185
Traverse Real Estate
Source: NGLRMLS,MLS#: 1943901
Facts & features
Interior
Bedrooms & bathrooms
- Bedrooms: 3
- Bathrooms: 3
- Full bathrooms: 1
- 3/4 bathrooms: 2
- Main level bathrooms: 2
- Main level bedrooms: 2
Rooms
- Room types: Great Room
Primary bedroom
- Level: Main
- Area: 186.83
- Dimensions: 15.7 x 11.9
Bedroom 2
- Level: Main
- Area: 121.5
- Dimensions: 15 x 8.1
Bedroom 3
- Level: Upper
- Area: 346.5
- Dimensions: 23.1 x 15
Primary bathroom
- Features: Private
Dining room
- Level: Main
- Area: 193.7
- Dimensions: 14.9 x 13
Kitchen
- Level: Main
- Area: 131.3
- Dimensions: 13 x 10.1
Living room
- Level: Main
- Area: 274.56
- Dimensions: 17.6 x 15.6
Heating
- Forced Air, Natural Gas, Fireplace(s)
Cooling
- Central Air
Appliances
- Included: Refrigerator, Oven/Range, Dishwasher, Microwave, Washer, Dryer, Exhaust Fan, Gas Water Heater
- Laundry: Main Level
Features
- Cathedral Ceiling(s), Entrance Foyer, Pantry, Solarium/Sun Room, Granite Bath Tops, Solid Surface Counters, Kitchen Island, Mud Room, Drywall, Cable TV, High Speed Internet, DSL, WiFi
- Flooring: Luxury Vinyl Plank, Tile
- Windows: Curtain Rods
- Basement: Partial,Michigan Basement,Exterior Entry
- Has fireplace: Yes
- Fireplace features: Electric
Interior area
- Total structure area: 1,726
- Total interior livable area: 1,726 sqft
- Finished area above ground: 1,726
- Finished area below ground: 0
Property
Parking
- Total spaces: 2
- Parking features: Attached, Garage Door Opener, Concrete Floors, Gravel, Private
- Attached garage spaces: 2
Accessibility
- Accessibility features: None
Features
- Levels: 2+ Story
- Stories: 2
- Patio & porch: Covered, Porch
- Exterior features: Balcony, Other
- Has view: Yes
- View description: Countryside View
- Waterfront features: None
Lot
- Size: 1.76 Acres
- Dimensions: 220 x 320 x 340 x 177 x 415 x 141
- Features: Cleared, Evergreens, Level, Other, Metes and Bounds
Details
- Additional structures: None
- Parcel number: 0700701441
- Zoning description: Commercial
- Other equipment: Dish TV, TV Antenna
Construction
Type & style
- Home type: SingleFamily
- Architectural style: Contemporary,Farm House
- Property subtype: Single Family Residence
Materials
- Frame, Vinyl Siding
- Foundation: Poured Concrete, Stone
- Roof: Asphalt
Condition
- New construction: No
- Year built: 1888
Utilities & green energy
- Sewer: Private Sewer
- Water: Private
Community & HOA
Community
- Features: None
- Security: Smoke Detector(s)
- Subdivision: Metes & Bounds
HOA
- Services included: None
Location
- Region: Interlochen
Financial & listing details
- Price per square foot: $240/sqft
- Tax assessed value: $191,300
- Price range: $414.9K - $414.9K
- Date on market: 4/17/2026
- Cumulative days on market: 68 days
- Listing agreement: Exclusive Right Sell
- Listing terms: Conventional,Cash,FHA,VA Loan
- Ownership type: Private Owner
- Road surface type: Asphalt
Price history
| Date | Event | Price |
|---|---|---|
| 6/24/2026 | Sold | $414,900-1.2%$240/sqft |
Source:  NGLRMLS #1943901 Report a problem NGLRMLS #1943901 Report a problem | ||
| 5/6/2026 | Price change | $419,900-4%$243/sqft |
Source: NGLRMLS #1943901 Report a problem | ||
| 4/17/2026 | Listed for sale | $437,500+131.5%$253/sqft |
Source: NGLRMLS #1943901 Report a problem | ||
| 12/30/2023 | Listing removed | -- |
Source: NGLRMLS #1888538 Report a problem | ||
| 12/31/2021 | Listing removed | $189,000$110/sqft |
Source: NGLRMLS #1888538 Report a problem | ||
| 10/31/2021 | Contingent | $189,000$110/sqft |
Source: NGLRMLS #1888538 Report a problem | ||
| 8/25/2021 | Listed for sale | $189,000$110/sqft |
Source: NGLRMLS #1888538 Report a problem | ||
| 7/19/2021 | Contingent | $189,000$110/sqft |
Source: NGLRMLS #1888538 Report a problem | ||
| 7/7/2021 | Price change | $189,000-5.5%$110/sqft |
Source: NGLRMLS #1888538 Report a problem | ||
| 6/9/2021 | Listed for sale | $199,900$116/sqft |
Source: NGLRMLS #1888538 Report a problem | ||
Public tax history
Tax history is unavailable.
Neighborhood: 49643
Nearby homes
- $480,0003 bd3 ba1.7k sqft11850 Us Highway 31, Interlochen, MI 49643Sold
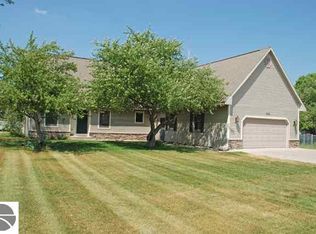
- $443,9003 bd3 ba2.2k sqft11940 Us Highway 31 S, Interlochen, MI 49643Off Market
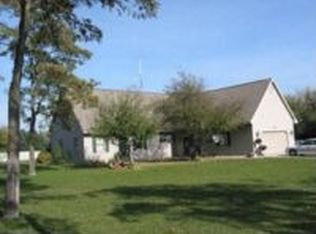
- $483,3003 bd3 ba2.2k sqft11940 Us Highway 31, Interlochen, MI 49643Off Market
- $42,8002 bd1 ba-- sqft1981 Betsie River Rd, Interlochen, MI 49643Off Market
- $454,3005 bd3 ba2.9k sqft1951 Betsie River Rd, Interlochen, MI 49643Off Market
- $541,1003 bd2 ba1.2k sqft11838 Us Highway 31, Interlochen, MI 49643Off Market
- $148,700-- bd1 ba-- sqft1933 Betsie River Rd, Interlochen, MI 49643Off Market
- $301,300-- bd1 ba-- sqft1972 Betsie River Rd, Interlochen, MI 49643Off Market
Nearby schools
GreatSchools rating
- 8/10Westwoods Elementary SchoolGrades: PK-5Distance: 4 mi
- 8/10West Middle SchoolGrades: 6-8Distance: 10 mi
- 8/10West Senior HighGrades: 9-12Distance: 8.9 mi
Schools provided by the listing agent
- District: Traverse City Area Public Schools
Source: NGLRMLS. This data may not be complete. We recommend contacting the local school district to confirm school assignments for this home.


Get pre-qualified for a loan
At Zillow Home Loans, we can pre-qualify you in as little as 5 minutes with no impact to your credit score.An equal housing lender. NMLS #10287.
Sell for more on Zillow
Get a Zillow Showcase℠ listing at no additional cost and you could sell for .
$415,000
2% more
+$8,300
With Zillow Showcase(estimated)
$423,300
- Michigan
- Grand Traverse County
- Interlochen
- 49643
- 11850 S Us Highway 31
Nearby cities
Nearby zip codes
Other Interlochen Topics
