Motivated Sellers = Fantastic Opportunity in coveted Sandstone Lakes neighborhood in the heart of East Fishers! Home has been well maintained (with no known major defects) but Sellers are retired and selling property primarily in "AS-IS" condition unless a major defect is found. Bring your cosmetic ideas to this spacious 4BR, 2.5 bath home with finished basement and beautiful WATER VIEW! Main level features formal dining room, living room, kitchen and family room with cozy gas fireplace and built-in bookshelves...all with beautiful hardwood or engineered hardwood flooring. Kitchen has stainless steel appliances, granite countertops and breakfast bar area. Don't miss the 3-season sunroom with vaulted ceiling overlooking the water view! Upstairs has a massive primary suite that will not disappoint, 3 additional bedrooms and a full bath with double vanity. Basement is finished with great space for entertainment, play area and workout area. So many updates including new roof and gutters (2022), dishwasher and range/oven (2019), new furnace and A/C (2018) and more. Lovely, mature landscape beds on a quiet street. A bit of exterior paint and some carpet stretching is all that is needed to make this home move-in ready. Award winning HSE schools, location is perfect for Geist reservoir activities, shopping, and entertainment!
Sold
Zillow last checked:
Listing updated:
Bought with:
Holli Phillips
@properties
Source: MIBOR as distributed by MLS GRID,MLS#: 22036928
Price history
| Date | Event | Price |
|---|---|---|
| 9/15/2025 | Sold | $429,900-1.1%$130/sqft |
Source:  MIBOR as distributed by MLS GRID #22036928 Report a problem MIBOR as distributed by MLS GRID #22036928 Report a problem | ||
| 8/14/2025 | Pending sale | $434,900$132/sqft |
Source: MIBOR as distributed by MLS GRID #22036928 Report a problem | ||
| 7/29/2025 | Price change | $434,900-0.9%$132/sqft |
Source: MIBOR as distributed by MLS GRID #22036928 Report a problem | ||
| 7/24/2025 | Price change | $439,000-1.3%$133/sqft |
Source: MIBOR as distributed by MLS GRID #22036928 Report a problem | ||
| 6/30/2025 | Price change | $444,900-2.2%$135/sqft |
Source: MIBOR as distributed by MLS GRID #22036928 Report a problem | ||
| 6/6/2025 | Price change | $454,900-2.2%$138/sqft |
Source: MIBOR as distributed by MLS GRID #22036928 Report a problem | ||
| 5/23/2025 | Price change | $464,900-1.1%$141/sqft |
Source: MIBOR as distributed by MLS GRID #22036928 Report a problem | ||
| 5/7/2025 | Listed for sale | $469,900+85%$143/sqft |
Source: MIBOR as distributed by MLS GRID #22036928 Report a problem | ||
| 9/12/2014 | Sold | $254,000+6%$77/sqft |
Source: MIBOR as distributed by MLS GRID #21281328 Report a problem | ||
| 3/29/2002 | Sold | $239,660$73/sqft |
Source: MIBOR as distributed by MLS GRID #2142616 Report a problem | ||
Nearby homes
- $493,9004 bd3 ba3.5k sqft11850 Stepping Stone Dr, Fishers, IN 46037Off Market
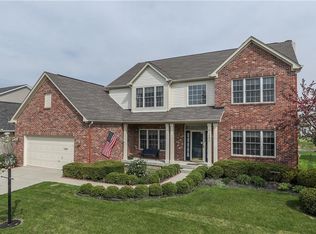
- $468,5004 bd3 ba3k sqft11853 Stepping Stone Dr, Fishers, IN 46037Off Market
- $487,2004 bd3 ba3.1k sqft11843 Stepping Stone Dr, Fishers, IN 46037Off Market
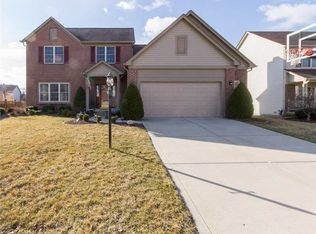
- $457,7003 bd3 ba3.1k sqft11843 Stepping Stone Dr, Fishers, IN 46037Off Market
Get a cash offer in 3 minutes
Find out how much your home could sell for in as little as 3 minutes with a no-obligation cash offer.
Estimated market value
$445,100
