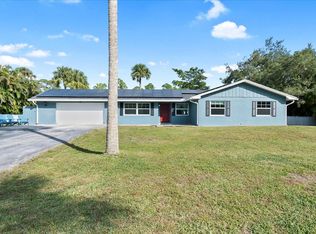
Don't miss this opportunity to own a country charmer and a 2400 sq ft, (60x40) metal steel frame building with 10x10 front and rear roll up doors, 16' high walls. Bring All the toys and the HORSES. The 3 bedroom 2 bath 2 car garage home needs some updating but includes hurricane impact sliding doors to the screened patio and impact front windows, solar panels just activated, split bedroom plan, inside laundry room, formal living & dining rooms, family room with snack/breakfast bar. Kitchen has newer cabinets and counter tops. Yard is fully fenced with circular concrete driveway. Plenty of room for a pool. PER OWNER- Roof 2002, Wtr Htr 3 yrs approx., AC 10 YRS. **Tiffany ceiling fan in dining room does not convey with sale.
Sold for $520,000
$520,000
11851 56th Place N, The Acreage, FL 33411
3beds
1,353sqft
Single Family Residence
Built in 1978
1.25 Acres Lot
$595,200 Zestimate®
$384/sqft
$3,120 Estimated rent
Home value
$595,200
$565,000 - $631,000
$3,120/mo
Zestimate® history
Owner options
List your home for rent
$3,120/mo
Rent Zestimate®
Find your next renter with Zillow Rental Manager. Plus, with online applications, you can quickly screen prospective tenants – for free.
$3,120/mo
Rent Zestimate®
Refinance and save
$3,574/mo
Est. payment
Refinancing to a lower rate could help reduce your monthly payments and save thousands over the life of the loan.
$3,574/mo
Est. payment
Explore your selling options
Work with a Zillow partner agent
Leverage their expertise and Zillow's premium Showcase listings to get your home seen by more buyers.
Get startedList with your own agent
Get your home in front of millions of buyers by listing it on Zillow.
Learn how to do itSell it yourself
Take full control of how buyers see your home on Zillow by listing For Sale by Owner (FSBO).
List your homeWhat's special
Zillow last checked:
Listing updated:
Listed by:
Sandra Ballantyne 561-601-4344,
RE/MAX Prestige Realty/RPB
Bought with:
Erol Suuctugu, 3365586
Heartland Realty Group LLC
Source: BeachesMLS,MLS#: R10919471 Originating MLS: BeachesMLS
Originating MLS: BeachesMLSFacts & features
Interior
Bedrooms & bathrooms
- Bedrooms: 3
- Bathrooms: 2
- Full bathrooms: 2
- Main level bathrooms: 2
- Main level bedrooms: 3
Primary bedroom
- Level: Main
- Area: 196
- Dimensions: 14 X 14
Bedroom 2
- Level: Main
- Area: 115
- Dimensions: 11.5 X 10
Bedroom 3
- Level: Main
- Area: 100
- Dimensions: 10 X 10
Dining room
- Level: Main
- Area: 110
- Dimensions: 11 X 10
Family room
- Level: Main
- Area: 165
- Dimensions: 15 X 11
Kitchen
- Level: Main
- Area: 72
- Dimensions: 12 X 6
Living room
- Level: Main
- Area: 225
- Dimensions: 15 X 15
Utility room
- Level: Main
- Area: 48
- Dimensions: 8 X 6
Heating
- Central, Electric
Cooling
- Central Air, Ceiling Fan(s), Electric
Appliances
- Included: Dryer, Electric Range, Electric Water Heater, Microwave, Refrigerator, Water Softener Owned, Water Heater, Washer
- Laundry: Inside
Features
- Attic, Breakfast Bar, Dining Area, Separate/Formal Dining Room, Main Level Primary, Pull Down Attic Stairs, Split Bedrooms, Separate Shower
- Flooring: Carpet, Ceramic Tile
- Windows: Sliding, Storm Window(s)
- Attic: Pull Down Stairs
Interior area
- Total structure area: 4,515
- Total interior livable area: 1,353 sqft
Property
Parking
- Total spaces: 8
- Parking features: Attached, Circular Driveway, Detached, Garage
- Attached garage spaces: 8
- Has uncovered spaces: Yes
Features
- Levels: Multi/Split,One
- Stories: 1
- Patio & porch: Covered, Patio, Porch, Screened
- Exterior features: Outdoor Living Area, Room For Pool
- Fencing: Fenced
- Has view: Yes
- View description: Canal, Garden
- Has water view: Yes
- Water view: Canal
- Waterfront features: Pond
Lot
- Size: 1.25 Acres
- Dimensions: 1.25
- Features: 1-2 Acres, Interior Lot, Many Trees
Details
- Additional structures: Outbuilding
- Parcel number: 00414302000003830
- Zoning: AR
- Special conditions: Listed As-Is
- Horses can be raised: Yes
- Horse amenities: Riding Trail
Construction
Type & style
- Home type: SingleFamily
- Architectural style: Ranch
- Property subtype: Single Family Residence
Materials
- Frame, Wood Siding
- Roof: Composition,Shingle
Condition
- Resale
- New construction: No
- Year built: 1978
Utilities & green energy
- Electric: 3 Phase
- Sewer: Septic Tank
- Water: Well
- Utilities for property: Cable Available, Water Available
Community & HOA
Community
- Features: Equestrian Facilities
- Security: None, Smoke Detector(s)
- Subdivision: ROYAL PALM ACREAGE
HOA
- Has HOA: No
- Amenities included: Basketball Court, Dog Park, Picnic Area, Playground, Park, Sports Fields, Tennis Court(s), Trail(s)
Location
- Region: West Palm Beach
Financial & listing details
- Price per square foot: $384/sqft
- Tax assessed value: $478,863
- Annual tax amount: $3,548
- Date on market: 11/30/2023
- Cumulative days on market: 50 days
- Listing terms: Cash,Conventional
- Road surface type: Dirt
Price history
| Date | Event | Price |
|---|---|---|
| 1/18/2024 | Sold | $520,000-8%$384/sqft |
Source:  BeachesMLS #R10919471 Report a problem BeachesMLS #R10919471 Report a problem | ||
| 10/4/2023 | Listed for sale | $565,000+32.9%$418/sqft |
Source: BeachesMLS #RX-10919471 Report a problem | ||
| 3/24/2021 | Listing removed | -- |
Source: Owner Report a problem | ||
| 10/13/2018 | Listing removed | $425,000$314/sqft |
Source: Owner Report a problem | ||
| 7/15/2018 | Listed for sale | $425,000+92.3%$314/sqft |
Source: Owner Report a problem | ||
| 3/31/2004 | Sold | $221,000+102.8%$163/sqft |
Source: Public Record Report a problem | ||
| 12/30/1993 | Sold | $109,000$81/sqft |
Source: Public Record Report a problem | ||
Public tax history
| Year | Property taxes | Tax assessment |
|---|---|---|
| 2025 | $8,322 +130.1% | $440,102 +182.3% |
| 2024 | $3,617 +2.1% | $155,892 +3% |
| 2023 | $3,543 +6.8% | $151,351 +3% |
| 2022 | $3,318 +11.7% | $146,943 +3% |
| 2021 | $2,970 +3% | $142,663 +1.4% |
| 2020 | $2,884 +1.1% | $140,693 +2.3% |
| 2019 | $2,853 | $137,530 +1.9% |
| 2018 | $2,853 +5.2% | $134,966 +2.1% |
| 2017 | $2,713 +7.4% | $132,190 +2.1% |
| 2016 | $2,526 +0.1% | $129,471 +0.7% |
| 2015 | $2,524 -0.9% | $128,571 +0.8% |
| 2014 | $2,546 +2.1% | $127,551 +1.5% |
| 2013 | $2,493 -7.2% | $125,666 +1.7% |
| 2012 | $2,687 -5.3% | $123,565 -3.9% |
| 2011 | $2,838 -6.8% | $128,566 -6.9% |
| 2010 | $3,045 -11.2% | $138,023 -15% |
| 2009 | $3,430 -15.3% | $162,293 -25.2% |
| 2008 | $4,051 -4.1% | $216,834 +1.4% |
| 2007 | $4,225 -7.4% | $213,776 +2.5% |
| 2006 | $4,563 | $208,562 +3% |
| 2005 | -- | $202,487 +139.8% |
| 2004 | $617 -26.5% | $84,444 +2.5% |
| 2003 | $839 -54.8% | $82,379 +2.4% |
| 2002 | $1,855 +0.9% | $80,448 +1.6% |
| 2001 | $1,839 +3.3% | $79,181 +3% |
| 2000 | $1,781 +83.1% | $76,875 -5.9% |
| 1999 | $973 | $81,721 |
Find assessor info on the county website
Neighborhood: 33411
Nearby homes
- $712,200-- bd2 ba2.1k sqft11885 56th Pl N, Royal Palm Beach, FL 33411Off Market
- $680,3005 bd2 ba2.2k sqft11817 56th Pl N, West Palm Beach, FL 33411Off Market
- $720,0004 bd2 ba2.1k sqft11919 56th Pl N, West Palm Beach, FL 33411Sold
- $701,4003 bd2 ba1.8k sqft11850 56th Pl N, West Palm Beach, FL 33411Off Market
- $714,5004 bd3 ba2.2k sqft11852 57th Rd N, West Palm Beach, FL 33411Off Market
- $184,063-- bd-- ba-- sqft11886 57th Rd N, West Palm Beach, FL 33411Off Market
- $645,900-- bd2 ba2.1k sqft11816 56th Pl N, West Palm Beach, FL 33411Off Market
- $546,400-- bd2 ba1.2k sqft11884 56th Pl N, West Palm Beach, FL 33411Off Market
Nearby schools
GreatSchools rating
- 7/10Golden Grove Elementary SchoolGrades: PK-5Distance: 2.3 mi
- 8/10Western Pines Community Middle SchoolGrades: 6-8Distance: 2.3 mi
- 3/10Royal Palm Beach High SchoolGrades: 9-12Distance: 3.8 mi
Schools provided by the listing agent
- Elementary: Golden Grove
- Middle: Western Pines
- High: Royal Palm Beach
Source: BeachesMLS. This data may not be complete. We recommend contacting the local school district to confirm school assignments for this home.
Get a cash offer in 3 minutes
Find out how much your home could sell for in as little as 3 minutes with a no-obligation cash offer.
Estimated market value
$595,200
Get a cash offer in 3 minutes
Find out how much your home could sell for in as little as 3 minutes with a no-obligation cash offer.
Estimated market value
$595,200
- Florida
- Palm Beach County
- West Palm Beach
- 33411
- 11851 56th Place N
Nearby cities
Nearby neighborhoods
Nearby zip codes
Other West Palm Beach Topics
