Move right on in and make yourself at home in this lovely Briar Ridge bi-level home in a great location with mountain views! Step inside to discover a spacious living room with plush carpeting and a large picture window that fills the space with cheerful natural sunlight. The layout seamlessly flows into the dining room and updated kitchen that provides quartz countertops, stainless steel appliances and ample room for kitchen essentials. The main level conveniently features two generously-sized bedrooms, and an updated full bath. Even more square footage awaits in the finished basement that includes an additional bedroom with custom closet organizer, laundry, updated ¾ bath, and a spacious rec room with cozy corner fireplace! Large private backyard with an extensive deck and patio ready for summertime BBQs with family and friends and a large yard ready for play with a mature tree offering great shade. Walking distance to Skylake Park with a nice pond, park, and trails to explore, and close proximity to 120th and Colorado Blvd with plenty of dining and shopping opportunities!
Sold for $495,000
$495,000
11851 Cherry Drive, Thornton, CO 80233
3beds
1,784sqft
Single Family Residence
Built in 1981
7,000 Square Feet Lot
$488,700 Zestimate®
$277/sqft
$2,543 Estimated rent
Home value
$488,700
$464,000 - $513,000
$2,543/mo
Zestimate® history
Owner options
List your home for rent
$2,543/mo
Rent Zestimate®
Find your next renter with Zillow Rental Manager. Plus, with online applications, you can quickly screen prospective tenants – for free.
$2,543/mo
Rent Zestimate®
Refinance and save
$2,963/mo
Est. payment
Refinancing to a lower rate could help reduce your monthly payments and save thousands over the life of the loan.
$2,963/mo
Est. payment
Explore your selling options
Work with a Zillow partner agent
Leverage their expertise and Zillow's premium Showcase listings to get your home seen by more buyers.
Get startedList with your own agent
Get your home in front of millions of buyers by listing it on Zillow.
Learn how to do itSell it yourself
Take full control of how buyers see your home on Zillow by listing For Sale by Owner (FSBO).
List your homeWhat's special
Zillow last checked:
Listing updated:
Listed by:
Andy Potarf 720-244-1070 andy.potarf@redfin.com,
Redfin Corporation
Bought with:
Ann Wymore, 100054908
Berkshire Hathaway HomeServices Colorado Real Estate, LLC - Northglenn
Source: REcolorado as distributed by MLS GRID,MLS#: 1969767
Facts & features
Interior
Bedrooms & bathrooms
- Bedrooms: 3
- Bathrooms: 2
- Full bathrooms: 1
- 3/4 bathrooms: 1
Primary bedroom
- Description: Carpet Floors, Walk-In Closet
- Level: Upper
Bedroom
- Description: Carpet Floors
- Level: Upper
Bedroom
- Description: Carpet Floors
- Level: Lower
Primary bathroom
- Description: Sink With Vanity, Tub/Shower Combination
- Level: Upper
Bathroom
- Level: Lower
Dining room
- Description: Tile Floors, Open To Kitchen And Living Room, Door To Backyard
- Level: Upper
Family room
- Description: Carpet Floors, Fireplace
- Level: Lower
Kitchen
- Description: Tile Floors, Stainless Steel Appliances
- Level: Upper
Laundry
- Description: Electric Hook-Up
- Level: Lower
Living room
- Description: Carpet Floors, Ceiling Fan
- Level: Upper
Heating
- Forced Air
Cooling
- Attic Fan, Central Air
Appliances
- Included: Microwave, Oven, Range, Refrigerator
Features
- Ceiling Fan(s), Granite Counters, Radon Mitigation System
- Flooring: Carpet
- Windows: Double Pane Windows
- Has basement: No
Interior area
- Total structure area: 1,784
- Total interior livable area: 1,784 sqft
- Finished area above ground: 1,784
Property
Parking
- Total spaces: 2
- Parking features: Concrete
- Attached garage spaces: 2
Features
- Patio & porch: Deck, Patio
- Exterior features: Private Yard, Rain Gutters
- Fencing: Full
- Has view: Yes
- View description: Mountain(s)
Lot
- Size: 7,000 Square Feet
Details
- Parcel number: R0072298
- Special conditions: Standard
Construction
Type & style
- Home type: SingleFamily
- Property subtype: Single Family Residence
Materials
- Brick, Vinyl Siding
- Foundation: Slab
- Roof: Composition
Condition
- Year built: 1981
Utilities & green energy
- Sewer: Public Sewer
- Water: Public
- Utilities for property: Electricity Connected
Community & HOA
Community
- Subdivision: Briar Ridge
HOA
- Has HOA: No
Location
- Region: Thornton
Financial & listing details
- Price per square foot: $277/sqft
- Tax assessed value: $470,000
- Annual tax amount: $2,655
- Date on market: 7/8/2023
- Listing terms: Cash,Conventional,VA Loan
- Exclusions: None.
- Ownership: Corporation/Trust
- Electric utility on property: Yes
- Road surface type: Paved
Price history
| Date | Event | Price |
|---|---|---|
| 8/30/2023 | Sold | $495,000+4.9%$277/sqft |
Source:  REcolorado as distributed by MLS GRID #1969767 Report a problem REcolorado as distributed by MLS GRID #1969767 Report a problem | ||
| 5/30/2023 | Sold | $471,900+51.9%$265/sqft |
Source: Public Record Report a problem | ||
| 2/23/2017 | Sold | $310,700+1.9%$174/sqft |
Source: Public Record Report a problem | ||
| 1/20/2017 | Pending sale | $305,000$171/sqft |
Source: Innovative Real Estate #8356467 Report a problem | ||
| 1/19/2017 | Listed for sale | $305,000+54%$171/sqft |
Source: Innovative Real Estate #8356467 Report a problem | ||
| 11/5/2012 | Sold | $198,000-1%$111/sqft |
Source: Public Record Report a problem | ||
| 9/23/2012 | Listed for sale | $199,900+73.4%$112/sqft |
Source: BROKERS GUILD CHERRY CREEK LTD #1131268 Report a problem | ||
| 7/19/2012 | Sold | $115,250-17.6%$65/sqft |
Source: Public Record Report a problem | ||
| 5/30/2012 | Listed for sale | $139,900-30%$78/sqft |
Source: BROKERS GUILD CHERRY CREEK LTD Report a problem | ||
| 12/1/2005 | Sold | $200,000+3.1%$112/sqft |
Source: Public Record Report a problem | ||
| 1/8/2003 | Sold | $193,900$109/sqft |
Source: Public Record Report a problem | ||
Public tax history
| Year | Property taxes | Tax assessment |
|---|---|---|
| 2025 | $3,068 +1% | $29,370 -11.9% |
| 2024 | $3,037 +14.4% | $33,350 |
| 2023 | $2,655 -3.2% | $33,350 +38.4% |
| 2022 | $2,743 | $24,100 -2.8% |
| 2021 | -- | $24,790 +1.8% |
| 2020 | $2,710 | $24,360 -0.2% |
| 2019 | $2,710 +35.7% | $24,410 +40.7% |
| 2018 | $1,996 | $17,350 |
| 2017 | $1,996 | $17,350 +16.3% |
| 2016 | -- | $14,920 |
| 2015 | $1,603 | $14,920 +31.5% |
| 2014 | -- | $11,350 |
| 2013 | -- | $11,350 -8.5% |
| 2012 | -- | $12,400 |
| 2011 | -- | $12,400 +2.5% |
| 2010 | -- | $12,100 |
| 2009 | -- | $12,100 -14.2% |
| 2008 | -- | $14,110 |
| 2007 | -- | $14,110 +0.6% |
| 2006 | -- | $14,030 |
| 2005 | -- | $14,030 +0.7% |
| 2004 | -- | $13,930 |
| 2003 | $1,349 +2.2% | $13,930 +5.7% |
| 2002 | $1,320 +22.3% | $13,180 +28.8% |
| 2001 | $1,080 | $10,230 |
| 2000 | -- | $10,230 |
Find assessor info on the county website
Neighborhood: Briar Ridge
Nearby homes
- $473,7003 bd1 ba1.7k sqft11851R Cherry Dr, Denver, CO 80233Off Market

- $478,0004 bd1 ba1.6k sqft11847 Cherry Dr, Thornton, CO 80233Off Market
- $422,3003 bd1 ba1k sqft11857 Cherry Dr, Thornton, CO 80233Off Market
- $457,1004 bd2 ba2.2k sqft11852 Cherry Dr, Thornton, CO 80233Off Market
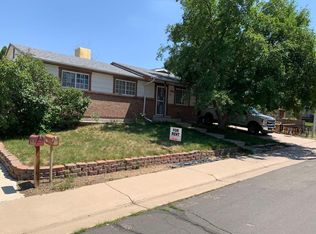
- $---- bd-- ba-- sqft11852 Cherry Dr, Denver, CO 80233Off Market
- $419,5003 bd1 ba1.1k sqft11839 Cherry Dr, Thornton, CO 80233Off Market
- $479,7004 bd2 ba1.8k sqft11840 Cherry Dr, Thornton, CO 80233Off Market
- $488,7004 bd3 ba1.6k sqft4437 E 118th Ct, Thornton, CO 80233Off Market
Nearby schools
GreatSchools rating
- 5/10Cherry Drive Elementary SchoolGrades: PK-5Distance: 0.7 mi
- 3/10Shadow Ridge Middle SchoolGrades: 6-8Distance: 0.8 mi
- 6/10Mountain Range High SchoolGrades: 9-12Distance: 3.4 mi
Schools provided by the listing agent
- Elementary: Cherry Drive
- Middle: Shadow Ridge
- High: Mountain Range
- District: Adams 12 5 Star Schl
Source: REcolorado as distributed by MLS GRID. This data may not be complete. We recommend contacting the local school district to confirm school assignments for this home.
Get a cash offer in 3 minutes
Find out how much your home could sell for in as little as 3 minutes with a no-obligation cash offer.
Estimated market value
$488,700
Get a cash offer in 3 minutes
Find out how much your home could sell for in as little as 3 minutes with a no-obligation cash offer.
Estimated market value
$488,700
- Colorado
- Adams County
- Thornton
- 80233
- Briar Ridge
- 11851 Cherry Drive
Nearby cities
Nearby neighborhoods
Nearby zip codes
Other Thornton Topics
