Beautifully upgraded and move-in-ready home located in the highly desirable gated community of Waterleaf in Riverview. This 3-bedroom, 2-bath residence features a wide and inviting entry hallway that creates an elegant first impression and flows seamlessly into an open-concept kitchen, living, and dining area—ideal for everyday living and entertaining. The home offers engineered hardwood flooring in all three bedrooms, granite countertops, high ceilings, and abundant natural light throughout. The primary suite includes crown molding, a spacious en-suite bathroom with separate shower and garden tub, and a custom wood walk-in closet, while the secondary bedrooms also feature custom wood closets for excellent storage and organization. Recent upgrades include a newly replaced high-efficiency Daikin variable-speed heat pump system, a durable tile roof, a screened-in covered porch for outdoor enjoyment, and a brick-paver driveway and front porch that enhance curb appeal. As part of Waterleaf, residents enjoy gated peace of mind and outstanding community amenities including a resort-style pool, clubhouse, dog park, playground, sports court, and scenic walking and biking trails. Ideally located near Publix, Wawa, shopping, dining, St. Joseph's Hospital South, I-75, Hwy 301, and Florida's Gulf Coast beaches. The HOA fee includes Spectrum UltraFi WiFi (500 Mbps) and extended basic cable with Showtime. Conveniently situated approximately 30 minutes from Downtown Tampa, MacDill AFB, Sarasota, award-winning beaches, top-rated schools, medical facilities, and major highways. This home offers the perfect blend of luxury, lifestyle, and location—schedule your private showing today.
Sold for $360,000
$360,000
11851 FROST ASTER DRIVE, RIVERVIEW, FL 33579
3beds
1,754sqft
Single Family Residence
Built in 2015
8,128 Square Feet Lot
$353,100 Zestimate®
$205/sqft
$2,450 Estimated rent
Home value
$353,100
$325,000 - $381,000
$2,450/mo
Zestimate® history
Owner options
List your home for rent
$2,450/mo
Rent Zestimate®
Find your next renter with Zillow Rental Manager. Plus, with online applications, you can quickly screen prospective tenants – for free.
$2,450/mo
Rent Zestimate®
Refinance and save
$2,588/mo
Est. payment
Refinancing to a lower rate could help reduce your monthly payments and save thousands over the life of the loan.
$2,588/mo
Est. payment
Explore your selling options
Work with a Zillow partner agent
Leverage their expertise and Zillow's premium Showcase listings to get your home seen by more buyers.
Get startedList with your own agent
Get your home in front of millions of buyers by listing it on Zillow.
Learn how to do itSell it yourself
Take full control of how buyers see your home on Zillow by listing For Sale by Owner (FSBO).
List your homeWhat's special
Elegant first impressionGranite countertopsHigh ceilingsAbundant natural light throughoutDurable tile roofCrown moldingPrimary suite
Zillow last checked:
Listing updated:
Listed by:
Nilka Castro 813-808-5857,
LPT REALTY, LLC 877-366-2213
Bought with:
Kimberley Ja Weaver, 3519954
IMPACT REALTY TAMPA BAY
Source: Stellar MLS,MLS#: TB8456337 Originating MLS: Orlando Regional
Originating MLS: Orlando Regional
Facts & features
Interior
Bedrooms & bathrooms
- Bedrooms: 3
- Bathrooms: 2
- Full bathrooms: 2
Primary bedroom
- Features: Stone Counters, Walk-In Closet(s)
- Level: First
- Area: 208 Square Feet
- Dimensions: 13x16
Bedroom 2
- Features: Built-in Closet
- Level: First
- Area: 132 Square Feet
- Dimensions: 11x12
Bedroom 3
- Features: Built-in Closet
- Level: First
- Area: 132 Square Feet
- Dimensions: 11x12
Balcony porch lanai
- Level: First
- Area: 112 Square Feet
- Dimensions: 14x8
Dining room
- Level: First
- Area: 90 Square Feet
- Dimensions: 10x9
Kitchen
- Level: First
- Area: 120 Square Feet
- Dimensions: 10x12
Living room
- Level: First
- Area: 272 Square Feet
- Dimensions: 17x16
Heating
- Central, Electric
Cooling
- Central Air
Appliances
- Included: Dishwasher, Disposal, Electric Water Heater, Microwave, Range, Refrigerator
- Laundry: Laundry Room
Features
- Attic Ventilator, Ceiling Fan(s), Crown Molding, Eating Space In Kitchen, High Ceilings, In Wall Pest System, Open Floorplan, Solid Surface Counters, Solid Wood Cabinets, Walk-In Closet(s)
- Flooring: Ceramic Tile, Engineered Hardwood, Hardwood
- Doors: Sliding Doors
- Windows: Hurricane Shutters
- Has fireplace: No
- Common walls with other units/homes: Corner Unit
Interior area
- Total structure area: 1,754
- Total interior livable area: 1,754 sqft
Property
Parking
- Total spaces: 2
- Parking features: Garage
- Garage spaces: 2
- Details: Garage Dimensions: 21x20
Features
- Levels: One
- Stories: 1
- Patio & porch: Covered, Enclosed, Porch, Screened
- Exterior features: Balcony, Dog Run, Irrigation System, Lighting, Rain Gutters, Sidewalk
Lot
- Size: 8,128 Square Feet
Details
- Parcel number: U1031209VQ00000300001.0
- Zoning: PD
- Special conditions: None
Construction
Type & style
- Home type: SingleFamily
- Architectural style: Mediterranean,Traditional
- Property subtype: Single Family Residence
Materials
- Block
- Foundation: Slab
- Roof: Tile
Condition
- New construction: No
- Year built: 2015
Utilities & green energy
- Sewer: Public Sewer
- Water: Public
- Utilities for property: BB/HS Internet Available, Fiber Optics, Fire Hydrant, Public, Street Lights
Community & HOA
Community
- Features: Clubhouse, Community Mailbox, Deed Restrictions, Dog Park, Gated Community - No Guard, Golf Carts OK, Playground, Pool, Sidewalks
- Pet fee: $0 monthly
- Subdivision: WATERLEAF PH 1A
HOA
- Has HOA: Yes
- Services included: Cable TV, Community Pool, Internet, Maintenance Grounds, Recreational Facilities
- HOA fee: $91 monthly
- HOA name: Waterleaf HOA
Location
- Region: Riverview
Financial & listing details
- Price per square foot: $205/sqft
- Tax assessed value: $333,708
- Annual tax amount: $6,606
- Date on market: 12/14/2025
- Cumulative days on market: 14 days
- Listing terms: Cash,Conventional,FHA,VA Loan
- Ownership: Fee Simple
- Total actual rent: 0
- Road surface type: Asphalt
Price history
| Date | Event | Price |
|---|---|---|
| 1/23/2026 | Sold | $360,000-6.5%$205/sqft |
Source:  Stellar MLS #TB8456337 Report a problem Stellar MLS #TB8456337 Report a problem | ||
| 12/31/2025 | Pending sale | $385,000$219/sqft |
Source: Stellar MLS #TB8456337 Report a problem | ||
| 12/15/2025 | Listed for sale | $385,000+62.2%$219/sqft |
Source: Stellar MLS #TB8456337 Report a problem | ||
| 11/18/2015 | Sold | $237,400$135/sqft |
Source: Public Record Report a problem | ||
Public tax history
| Year | Property taxes | Tax assessment |
|---|---|---|
| 2025 | $6,727 +1.8% | $223,858 +2.9% |
| 2024 | $6,607 +3.6% | $217,549 +3% |
| 2023 | $6,374 +3.5% | $211,213 +3% |
| 2022 | $6,158 +2% | $205,061 +3% |
| 2021 | $6,040 +2.5% | $199,088 +1.4% |
| 2020 | $5,893 +1.6% | $196,339 -4% |
| 2019 | $5,797 | $204,570 +1.9% |
| 2018 | $5,797 +2.2% | $200,756 +1.3% |
| 2017 | $5,672 +2% | $198,178 +2.9% |
| 2016 | $5,563 +3.7% | $192,583 +12.1% |
| 2015 | $5,366 +153.6% | $171,772 +2013.3% |
| 2014 | $2,116 | $8,128 |
Find assessor info on the county website
Neighborhood: Waterleaf
Nearby homes
- $426,4004 bd4 ba2.6k sqft11849 Frost Aster Dr, Riverview, FL 33579Off Market
- $461,7004 bd3 ba2.6k sqft13103 Bee Blossom Pl, Riverview, FL 33579Off Market
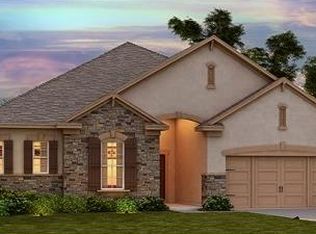
- $337,1004 bd2 ba1.8k sqft14157 Arbor Pines Dr, Riverview, FL 33579Off Market

- $390,0003 bd2 ba1.9k sqft11853 Frost Aster Dr, Riverview, FL 33579Off Market

- $558,4004 bd4 ba3.1k sqft13105 Bee Blossom Pl, Riverview, FL 33579Off Market
- $453,1004 bd2 ba2.3k sqft13104 Bee Blossom Pl, Riverview, FL 33579Off Market
- $493,5004 bd3 ba2.8k sqft11845 Frost Aster Dr, Riverview, FL 33579Off Market
- $406,1004 bd3 ba2k sqft11852 Frost Aster Dr, Riverview, FL 33579Off Market
Nearby schools
GreatSchools rating
- 5/10Summerfield Elementary SchoolGrades: PK-5Distance: 0.4 mi
- 3/10Eisenhower Middle SchoolGrades: 6-8Distance: 4.4 mi
- 4/10East Bay High SchoolGrades: 9-12Distance: 4.2 mi
Schools provided by the listing agent
- Elementary: Summerfield-HB
- Middle: Eisenhower-HB
- High: East Bay-HB
Source: Stellar MLS. This data may not be complete. We recommend contacting the local school district to confirm school assignments for this home.
Get a cash offer in 3 minutes
Find out how much your home could sell for in as little as 3 minutes with a no-obligation cash offer.
Estimated market value
$353,100
Get a cash offer in 3 minutes
Find out how much your home could sell for in as little as 3 minutes with a no-obligation cash offer.
Estimated market value
$353,100
- Florida
- Hillsborough County
- Riverview
- 33579
- Waterleaf
- 11851 FROST ASTER DRIVE
Nearby cities
Nearby neighborhoods
Nearby zip codes
Other Riverview Topics
