Skip main navigation
Sold for $511,000
  • $511,000

    11851 Hiawatha Dr, Shelby Township, MI 48315

    4beds
    3,848sqft
    Single Family Residence
    Built in 1980
    0.33 Acres Lot
    $511,600 Zestimate®
    $133/sqft
    $4,376 Estimated rent

    Home value

    $511,600

    $486,000 - $537,000

    $4,376/mo

    Zestimate® history
    Loading
    Loading...

    Owner options

    List your home for rent

    $4,376/mo

    Rent Zestimate®

    Find your next renter with Zillow Rental Manager. Plus, with online applications, you can quickly screen prospective tenants – for free.

    Learn more

    $4,376/mo

    Rent Zestimate®

    Refinance and save

    $4,105/mo

    Est. payment

    Refinancing to a lower rate could help reduce your monthly payments and save thousands over the life of the loan.

    See today's rates

    $4,105/mo

    Est. payment

    Explore your selling options

    Work with a Zillow partner agent

    Leverage their expertise and Zillow's premium Showcase listings to get your home seen by more buyers.

    Get started

    List with your own agent

    Get your home in front of millions of buyers by listing it on Zillow.

    Learn how to do it

    Sell it yourself

    Take full control of how buyers see your home on Zillow by listing For Sale by Owner (FSBO).

    List your home

    What's special

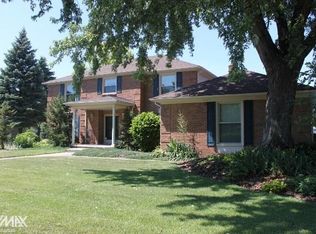
    Multiple Offers are in: Highest and Best due by 4:00pm on Sunday April 19, 2026. This is a rare opportunity to own a well-maintained, stunning lakefront home in the Lake Arrowhead Subdivision in Shelby Twp; offering space, comfort and incredible views! Situated on a beautifully sized .33 acre lot (100 ft x 144 ft lot), this 4-bedroom colonial home features 2 full and 2 half baths, along with a finished walkout basement that is perfect for entertaining or additional living space. Enjoy the panoramic water views of Iroquois Lake through the bow windows that fill the home with natural light. The spacious layout includes large bedrooms, a dedicated dining room, living room, family room and a private office - ideal for today's lifestyle. The inviting family room showcases a cozy gas fireplace for year-round comfort. Updates include quartz countertops in the kitchen, an updated half bathroom, newer Furnace and A/C, plus a Trex deck to enjoy the lake views, perfect for outdoor dining and relaxing. A large covered front porch adds even more charm and usable space. The home has a long driveway AND a convenient circular driveway - making entertaining easy!

    Zillow last checked:

    Listing updated:

    Listed by:

    Jill Webler 586-277-2145,

    Realty Executives Home Towne Shelby

    Bought with:

    Sonseeahray Harvin, 6501401252

    Redfin Corporation

    Source: MiRealSource,MLS#: 50204420MLS LogoOriginating MLS: MiRealSource

    Facts & features

    Interior

    Bedrooms & bathrooms
    • Bedrooms: 4
    • Bathrooms: 4
    • Full bathrooms: 2
    • 1/2 bathrooms: 2
    Rooms
    • Room types: Den/Study/Lib, Family Room, Laundry, Living Room, Basement Lavatory, First Flr Lavatory, Master Bedroom, Second Flr Full Bathroom, Dining Room
    Bedroom 1
    • Features: Carpet
    • Level: Second
    • Area: 364
    • Dimensions: 26 x 14
    Bedroom 2
    • Features: Carpet
    • Level: Second
    • Area: 132
    • Dimensions: 11 x 12
    Bedroom 3
    • Features: Carpet
    • Level: Second
    • Area: 150
    • Dimensions: 10 x 15
    Bedroom 4
    • Features: Carpet
    • Level: Second
    • Area: 156
    • Dimensions: 12 x 13
    Bathroom 1
    • Features: Ceramic
    • Level: Second
    • Area: 35
    • Dimensions: 7 x 5
    Bathroom 2
    • Features: Ceramic
    • Level: Second
    • Area: 96
    • Dimensions: 12 x 8
    Dining room
    • Features: Carpet
    • Level: First
    • Area: 156
    • Dimensions: 12 x 13
    Family room
    • Features: Carpet
    • Level: First
    • Area: 340
    • Dimensions: 20 x 17
    Kitchen
    • Features: Wood
    • Level: First
    • Area: 275
    • Dimensions: 25 x 11
    Living room
    • Features: Carpet
    • Level: First
    • Area: 221
    • Dimensions: 17 x 13
    Heating
    • Forced Air, Humidity Control, Natural Gas
    Cooling
    • Ceiling Fan(s), Central Air, Attic Fan
    Appliances
    • Included: Dishwasher, Disposal, Dryer, Freezer, Microwave, Range/Oven, Refrigerator, Washer, Gas Water Heater
    • Laundry: First Floor Laundry
    Features
    • Sump Pump, Walk-In Closet(s)
    • Flooring: Ceramic Tile, Hardwood, Wood, Carpet
    • Basement: Daylight,Finished,Walk-Out Access,Sump Pump
    • Number of fireplaces: 1
    • Fireplace features: Family Room, Gas
    Interior area
    • Total structure area: 4,312
    • Total interior livable area: 3,848 sqft
    • Finished area above ground: 2,748
    • Finished area below ground: 1,100

    Property

    Parking
    • Total spaces: 2
    • Parking features: Attached
    • Attached garage spaces: 2
    Features
    • Levels: Two
    • Stories: 2
    • Patio & porch: Deck, Porch
    • Exterior features: Lawn Sprinkler, Sidewalks
    • Has view: Yes
    • View description: Water, Lake
    • Has water view: Yes
    • Water view: Water,Lake
    • Waterfront features: Lake/River Access, Waterfront
    • Body of water: Iroquois Lake
    • Frontage type: Road
    • Frontage length: 100
    Lot
    • Size: 0.33 Acres
    • Dimensions: 100 ft x 144 ft
    • Features: Subdivision, Sidewalks
    Details
    • Parcel number: 230711153022
    • Special conditions: Trust

    Construction

    Type & style
    • Home type: SingleFamily
    • Architectural style: Colonial
    • Property subtype: Single Family Residence
    Materials
    • Brick, Vinyl Siding
    • Foundation: Basement
    Condition
    • Year built: 1980

    Utilities & green energy

    • Sewer: Septic Tank
    • Water: Public

    Community & HOA

    Community
    • Subdivision: Lake Arrowhead
    HOA
    • Has HOA: Yes
    • Amenities included: Sidewalks
    • HOA fee: $770 annually
    • HOA name: (2) Lake Iroquois Homeowners & Lake Arrowhead West
    • HOA phone: 586-737-7641
    Location
    • Region: Shelby Township

    Financial & listing details

    • Price per square foot: $133/sqft
    • Tax assessed value: $473,600
    • Annual tax amount: $5,186
    • Date on market: 4/15/2026
    • Cumulative days on market: 17 days
    • Listing agreement: Exclusive Right To Sell
    • Listing terms: Cash,Conventional,FHA,VA Loan
    • Ownership: Trust
    • Road surface type: Paved

    Price history

    DateEventPrice
    5/19/2026Sold$511,000+16.1%$133/sqft
    Source: MiRealSource #50204420 Report a problem
    5/3/2026Pending sale$440,000$114/sqft
    Source: MiRealSource #50204420 Report a problem
    4/18/2026Listed for sale$440,000$114/sqft
    Source: MiRealSource #50204420 Report a problem
    4/17/2026Pending sale$440,000$114/sqft
    Source: MiRealSource #50204420 Report a problem
    4/17/2026Listed for sale$440,000$114/sqft
    Source: MiRealSource #50204420 Report a problem

    Public tax history

    YearProperty taxesTax assessment
    2025$5,042 +5%$236,800 +4.3%
    2024$4,800 +5.3%$227,000 +7.9%
    2023$4,559 +2.8%$210,300 +10.3%
    2022$4,434 +0.7%$190,600 +6.5%
    2021$4,404 $179,000 +4.2%
    2020$4,404 +8.5%$171,800 +1.6%
    2019$4,060 +3.1%$169,100 +5.8%
    2018$3,938 +2.2%$159,900 +5.5%
    2017$3,854 $151,500
    2016$3,854 $151,500 +5.9%
    2015$3,854 $143,100
    2012-- --
    2009-- --
    2001$3,397 +3.5%$122,590 +3.2%
    2000$3,282 $118,790
    Find assessor info on the county website

    Neighborhood: 48315

    Nearby schools

    GreatSchools rating
    Schools provided by the listing agent
    • District: Utica Community Schools

    Source: MiRealSource. This data may not be complete. We recommend contacting the local school district to confirm school assignments for this home.

    Get pre-qualified for a loan
    At Zillow Home Loans, we can pre-qualify you in as little as 5 minutes with no impact to your credit score.

    An equal housing lender. NMLS #10287.