Skip main navigation
Sold for $1,050,000
  • Listed by: eXp Realty of California Inc • Myron Curry • 888-584-9427
    Bought with: Coldwell Banker Hallmark
    $1,050,000

    11851 Laurelwood Dr APT 103, Studio City, CA 91604

    3beds
    2,040sqft
    Condominium
    Built in 2006
    -- sqft lot
    $1,152,300 Zestimate®
    $515/sqft
    $7,391 Estimated rent

    Home value

    $1,152,300

    $1.06M - $1.26M

    $7,391/mo

    Zestimate® history
    Loading
    Loading...

    Owner options

    List your home for rent

    $7,391/mo

    Rent Zestimate®

    Find your next renter with Zillow Rental Manager. Plus, with online applications, you can quickly screen prospective tenants – for free.

    Learn more

    $7,391/mo

    Rent Zestimate®

    Refinance and save

    $7,214/mo

    Est. payment

    Refinancing to a lower rate could help reduce your monthly payments and save thousands over the life of the loan.

    See today's rates

    $7,214/mo

    Est. payment

    Explore your selling options

    Work with a Zillow partner agent

    Leverage their expertise and Zillow's premium Showcase listings to get your home seen by more buyers.

    Get started

    List with your own agent

    Get your home in front of millions of buyers by listing it on Zillow.

    Learn how to do it

    Sell it yourself

    Take full control of how buyers see your home on Zillow by listing For Sale by Owner (FSBO).

    List your home

    What's special

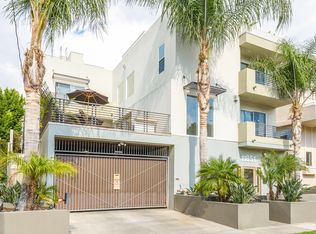
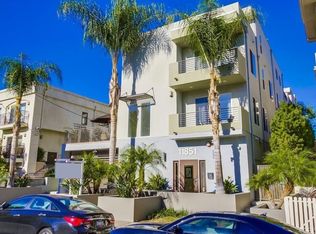
    Welcome to this elegant, South of the Boulevard tri-level townhome nestled in the heart of Studio City. This exquisite home features three bedrooms, four bathrooms, and an open floor plan. The spacious and well-lit layout includes a beautiful kitchen with stunning countertops, shaker-style cabinets, and ample storage space, perfect for culinary enthusiasts. On the second floor, you'll find the primary suite with a walk-in closet and a luxurious bathroom featuring a dual vanity, spa tub, and glass shower. Additionally, there's a second bedroom with an attached bathroom, all conveniently located on this level. The third level of this remarkable property offers another spacious suite bedroom with access to a private rooftop patio area, ideal for outdoor relaxation and entertainment. Situated just one block from the award-winning Carpenter Charter School and within walking distance of restaurants, shops, parks, hiking trails, and major studios, this home is perfectly positioned for you and your family to enjoy the best of Studio City living.

    Zillow last checked:

    Listing updated:

    Listed by:

    Myron Curry DRE #02034475 888-584-9427,

    eXp Realty of California Inc

    Bought with:

    Armen Avedian, DRE #00945343

    Coldwell Banker Hallmark

    Source: CRMLS,MLS#: OC24075145MLS LogoOriginating MLS: California Regional MLS

    Facts & features

    Interior

    Bedrooms & bathrooms
    • Bedrooms: 3
    • Bathrooms: 4
    • Full bathrooms: 4
    Rooms
    • Room types: Kitchen, Living Room, Primary Bathroom, Primary Bedroom, Other
    Primary bedroom
    • Features: Primary Suite
    Primary bedroom
    • Features: Multiple Primary Suites
    Bathroom
    • Features: Bathtub, Remodeled, Separate Shower, Walk-In Shower
    Kitchen
    • Features: Quartz Counters, Updated Kitchen
    Other
    • Features: Walk-In Closet(s)
    Heating
    • Central
    Cooling
    • Central Air
    Appliances
    • Included: Dishwasher, Disposal, Microwave, Refrigerator
    • Laundry: Electric Dryer Hookup, Gas Dryer Hookup
    Features
    • Breakfast Bar, Balcony, Open Floorplan, Quartz Counters, Multiple Primary Suites, Primary Suite, Walk-In Closet(s)
    • Flooring: Carpet, Tile, Wood
    • Windows: Insulated Windows, Low-Emissivity Windows, Screens
    • Has fireplace: Yes
    • Fireplace features: Living Room
    • Common walls with other units/homes: 2+ Common Walls,No One Above,No One Below
    Interior area
    • Total interior livable area: 2,040 sqft

    Property

    Parking
    • Total spaces: 2
    • Parking features: Assigned, One Space, Community Structure
    • Attached garage spaces: 2
    Accessibility
    • Accessibility features: None
    Features
    • Levels: Multi/Split
    • Entry location: 1
    • Patio & porch: Concrete, Open, Patio, Rooftop, Screened
    • Pool features: None
    • Has view: Yes
    • View description: None
    Lot
    • Size: 0.45 Acres
    • Features: 11-15 Units/Acre
    Details
    • Parcel number: 2369027088
    • Zoning: LARD1.5
    • Special conditions: Standard

    Construction

    Type & style
    • Home type: Condo
    • Architectural style: Contemporary
    • Property subtype: Condominium
    • Attached to another structure: Yes
    Materials
    • Concrete, Stucco, Copper Plumbing
    • Roof: Composition
    Condition
    • Turnkey
    • New construction: No
    • Year built: 2006

    Utilities & green energy

    • Electric: Standard
    • Sewer: Public Sewer
    • Water: Public
    • Utilities for property: Electricity Available, Natural Gas Available, Sewer Available, Water Available

    Community & HOA

    Community
    • Features: Biking, Curbs, Golf, Hiking, Park, Street Lights, Sidewalks, Valley, Gated
    • Security: Carbon Monoxide Detector(s), Fire Detection System, Security Gate, Gated Community, Smoke Detector(s)
    HOA
    • Has HOA: Yes
    • Amenities included: Fitness Center, Barbecue
    • HOA fee: $504 monthly
    • HOA name: Laurelwood Homes HOA
    • HOA phone: 714-508-9070
    Location
    • Region: Studio City

    Financial & listing details

    • Price per square foot: $515/sqft
    • Tax assessed value: $1,092,419
    • Date on market: 4/19/2024
    • Cumulative days on market: 10 days
    • Listing terms: Cash to New Loan,Conventional,FHA,VA Loan
    • Road surface type: Paved

    Price history

    DateEventPrice
    12/15/2025Listing removed$4,850$2/sqft
    Source: CRMLS #GD25265090 Report a problem
    11/23/2025Listed for rent$4,850-8.5%$2/sqft
    Source: CRMLS #GD25265090 Report a problem
    9/18/2024Listing removed$5,300$3/sqft
    Source: CRMLS #GD24154347 Report a problem
    7/27/2024Listed for rent$5,300$3/sqft
    Source: CRMLS #GD24154347 Report a problem
    6/18/2024Sold$1,050,000+0.1%$515/sqft
    Source: CRMLS #OC24075145 Report a problem
    5/26/2024Pending sale$1,049,000$514/sqft
    Source: CRMLS #OC24075145 Report a problem
    4/30/2024Contingent$1,049,000$514/sqft
    Source: CRMLS #OC24075145 Report a problem
    4/19/2024Listed for sale$1,049,000+31.1%$514/sqft
    Source: CRMLS #OC24075145 Report a problem
    3/28/2024Sold$800,000+18.5%$392/sqft
    Source: Public Record Report a problem
    6/18/2007Sold$675,000$331/sqft
    Source: Agent Provided Report a problem

    Public tax history

    YearProperty taxesTax assessment
    2026-- $1,092,419 +2%
    2025$12,975 +4.4%$1,071,000 +4.7%
    2024$12,422 +2%$1,023,214 +2%
    2023$12,179 +4.9%$1,003,152 +2%
    2022$11,605 +1.3%$983,483 +2%
    2021$11,458 -1%$964,200 +1%
    2020$11,574 $954,314 +2%
    2019$11,574 +4.6%$935,603 +2%
    2018$11,065 $917,259 +6%
    2017$11,065 +6.3%$865,000 +10.9%
    2016$10,410 +11.3%$780,000
    2015$9,357 +6.1%$780,000 +8.6%
    2014$8,817 $718,000 +36.5%
    2012-- $526,000 -14.3%
    2011-- $614,000
    2010-- $614,000
    2009-- $614,000 -22.7%
    2008-- $794,580 +206.9%
    2007-- $258,923
    Find assessor info on the county website

    Neighborhood: Studio City

    Nearby schools

    GreatSchools rating
    Get a cash offer in 3 minutes
    Find out how much your home could sell for in as little as 3 minutes with a no-obligation cash offer.
    Estimated market value
    $1,152,300
    Get a cash offer in 3 minutes
    Find out how much your home could sell for in as little as 3 minutes with a no-obligation cash offer.
    Estimated market value
    $1,152,300