Tucked at the end of a cul-de-sac with mountain views in 3 directions, this beautifully updated home offers rare outdoor space, privacy, and purposeful upgrades. Most of the 18,118 SF lot is at the east-facing back yard, designed/constructed by SBD Studio in 2022 with lush landscaping, built-in fire pit and pool/spa that anchor this oasis. Travek did the bathrooms, primary WIC extension and solid core doors. A 3-car garage with 4 additional slab spaces and RV parking makes this one of the best parking setups in the area. 2020 Trane HVAC, Tesla solar system, propane tank for the fire pit and BBQ are good for efficiency. Only a handful of homes offer this mix of lot size, outdoor lifestyle & upgrades. It's positioned for value, not vanity, and delivers. Desert Modern at the End of a Cul-de-Sac | 4BR, Pool, Solar, Mountain Views
Welcome to 11851 N Bancroft Drive, with views of Shaw Butte to the north and Stony Mountains to the west and south, refined updates, freshly painted interior and exterior, and resort-style outdoor living converge on a generous 0.41-acre lot at the quiet end of a cul-de-sac.
This 2,337 SF single-level 4-bedroom, 2-bathroom 3-car-garage home lives large and flows beautifully: the kitchen, central dining, and rear family room each enjoy uninterrupted backyard views through two new sliding glass doors (1 two-panel, 1 three-panel). The kitchen is ideally positioned at the heart of the home with a window over the sink framing your lush landscape beyond. The front living area looks through to mature desert landscaping and a front courtyard.
Upgrades & Layout:
- Remodeled kitchen with real wood cabinetry, quartz counters, cooktop, build-in microwave and thoughtful storage (2014)
- Spa-style primary bath: curbless shower, soaking tub, herringbone dark teal tile, marble-look quartz walls
- New 3-panel and 2-panel sliding Arcadia patio doors
- Hall bath with curbless shower, wood vanity and marble-look quartz walls
- Flooring: engineered wood and vinyl in main living areas, cork in bedrooms, tile in bathrooms
- White Haiku fans in every room, updated electric panel, wood-burning fireplace
- New interior and exterior paint in a desert-modern color palette by Jason Longo Interior Designs.
- Solid core doors and roller blinds
Livability
- Reverse osmosis that supplies the refrigerator's water and ice dispenser
- Water softener
- 3-car garage with direct entry to laundry and side door to exterior
- 4-slab parking
- RV gate and RV parking with no HOA
- Indoor washer/dryer with stainless sink sink and cabinetry
- Simplisafe alarm system and security cameras
- LED lighting
Outdoor Oasis (2022) designed and constructed by SBD Studio.
- New pool (approx. 18' x 29', 6' deep) with integrated spa, air blower, spillway and Pentair WiFi control system
- Two lawn areas for corn hole, play, or pets
- Sprinkler, irrigation, landscaping lighting systems on timers
- Fire pit and built-in BBQ
- Mature ficus tree for shade
- Pole inset into concrete (designed by structural engineer) for sturdy anchor point for poolside obstacle course
- 400 SF east-facing covered patio that extends width of home
- Garden section with fruit trees (tangelo, grapefruit, kumquat, fig)and 2 Chinese elms
- East-facing backyard ensures gentle morning light and afternoon shade
Efficiency + Privacy:
- Trane HVAC 5-ton 2-stage variable speed air handler (TEM-6 series) with R-410A refrigerant and heat pump. (2020)
- 200 amp electric panel (2014)
- Tesla solar system with new panels and inverters (2024); leased system with $148/mo and 9 years left
- 500-gallon buried propane tank serving the spa heater, fire pit, and built-in BBQ (2022)
- Septic system in front of property
- Next door to Paradise Valley Christian Preparatory, backing to the soccer field for an open feel and views to the north of Shaw Butte
- Full block wall perimeter
The Play:
This home delivers on large lot with great orientation, privacy, updates, indoor/outdoor living, in a highly desirable area. Whether you're watching sunsets over the mountains, relaxing in the pool or spa, or cooking and entertaining, this one was designed to live smart and feel right.
Sold for $855,000
$855,000
11851 N BANCROFT Drive, Phoenix, AZ 85028
4beds
2baths
2,337sqft
Single Family Residence
Built in 1985
0.42 Acres Lot
$848,400 Zestimate®
$366/sqft
$3,755 Estimated rent
Home value
$848,400
$772,000 - $933,000
$3,755/mo
Zestimate® history
Owner options
List your home for rent
$3,755/mo
Rent Zestimate®
Find your next renter with Zillow Rental Manager. Plus, with online applications, you can quickly screen prospective tenants – for free.
$3,755/mo
Rent Zestimate®
Refinance and save
$4,936/mo
Est. payment
Refinancing to a lower rate could help reduce your monthly payments and save thousands over the life of the loan.
$4,936/mo
Est. payment
Explore your selling options
Work with a Zillow partner agent
Leverage their expertise and Zillow's premium Showcase listings to get your home seen by more buyers.
Get startedList with your own agent
Get your home in front of millions of buyers by listing it on Zillow.
Learn how to do itSell it yourself
Take full control of how buyers see your home on Zillow by listing For Sale by Owner (FSBO).
List your homeWhat's special
New poolCovered patioWood-burning fireplaceMountain viewsLarge lotLush landscapingAir blower
Zillow last checked:
Listing updated:
Listed by:
Aaron Carter 480-236-3103,
Compass,
Michael S Mosier 602-295-8074,
Compass
Bought with:
Hannah Maman, SA571538000
HomeSmart Realty
Source: ARMLS,MLS#: 6909070
Facts & features
Interior
Bedrooms & bathrooms
- Bedrooms: 4
- Bathrooms: 2
Heating
- Electric
Cooling
- Central Air, Ceiling Fan(s), Programmable Thmstat
Appliances
- Included: Electric Cooktop, Built-In Electric Oven
Features
- High Speed Internet, Eat-in Kitchen, Vaulted Ceiling(s), Kitchen Island, Pantry, Full Bth Master Bdrm, Separate Shwr & Tub
- Flooring: Vinyl, Tile, Wood
- Has basement: No
- Has fireplace: Yes
- Fireplace features: Fire Pit, Family Room
Interior area
- Total structure area: 2,337
- Total interior livable area: 2,337 sqft
Property
Parking
- Total spaces: 7
- Parking features: RV Gate, Garage Door Opener, Direct Access
- Garage spaces: 3
- Uncovered spaces: 4
Accessibility
- Accessibility features: Bath Roll-In Shower
Features
- Stories: 1
- Patio & porch: Covered, Patio
- Exterior features: Private Yard, Storage, Built-in Barbecue
- Has private pool: Yes
- Pool features: Variable Speed Pump, Play Pool, Diving Pool
- Has spa: Yes
- Spa features: Heated, Private
- Fencing: Block
- Has view: Yes
- View description: Mountain(s)
Lot
- Size: 0.42 Acres
- Features: Sprinklers In Rear, Desert Front, Cul-De-Sac, Gravel/Stone Back, Grass Back, Auto Timer H2O Front, Auto Timer H2O Back, Irrigation Front, Irrigation Back
Details
- Parcel number: 16628012B
- Horses can be raised: Yes
Construction
Type & style
- Home type: SingleFamily
- Architectural style: Ranch
- Property subtype: Single Family Residence
Materials
- Brick Veneer, Painted, Block
- Roof: Composition
Condition
- Year built: 1985
Utilities & green energy
- Water: City Water
Green energy
- Energy efficient items: Solar Panels
Community & HOA
Community
- Subdivision: CLOUSE ACRES AMD LOT 1-2, 9-12
HOA
- Has HOA: No
- Services included: No Fees
Location
- Region: Phoenix
Financial & listing details
- Price per square foot: $366/sqft
- Tax assessed value: $662,500
- Annual tax amount: $2,873
- Date on market: 8/21/2025
- Cumulative days on market: 8 days
- Listing terms: Cash,Conventional,FHA,VA Loan
- Ownership: Fee Simple
Price history
| Date | Event | Price |
|---|---|---|
| 9/16/2025 | Sold | $855,000-3.4%$366/sqft |
Source:  ARMLS #6909070 Report a problem ARMLS #6909070 Report a problem | ||
| 8/29/2025 | Pending sale | $885,000$379/sqft |
Source: ARMLS #6909070 Report a problem | ||
| 8/22/2025 | Listed for sale | $885,000+172.3%$379/sqft |
Source: ARMLS #6909070 Report a problem | ||
| 6/13/2013 | Sold | $325,000-4.1%$139/sqft |
Source: ARMLS #3001645 Report a problem | ||
| 8/19/2012 | Price change | $339,000+1.2%$145/sqft |
Source: HomeSmart #3001645 Report a problem | ||
| 5/23/2012 | Price change | $335,000-1.2%$143/sqft |
Source: HomeSmart #3001645 Report a problem | ||
| 4/4/2012 | Price change | $339,000-2.9%$145/sqft |
Source: HomeSmart #3001645 Report a problem | ||
| 6/29/2011 | Price change | $349,000-2.8%$149/sqft |
Source: HomeSmart #3001645 Report a problem | ||
| 3/7/2011 | Price change | $359,000-2.7%$154/sqft |
Source: HomeSmart #3001645 Report a problem | ||
| 11/4/2010 | Price change | $369,000-7.5%$158/sqft |
Source: HomeSmart #3001645 Report a problem | ||
| 5/5/2010 | Price change | $399,000-4.8%$171/sqft |
Source: HomeSmart #3001645 Report a problem | ||
| 3/15/2010 | Price change | $419,000-2.3%$179/sqft |
Source: HomeSmart #3001645 Report a problem | ||
| 9/20/2009 | Price change | $429,000-2.3%$184/sqft |
Source: HomeSmart #3001645 Report a problem | ||
| 6/13/2009 | Listed for sale | $439,000$188/sqft |
Source: HomeSmart #3001645 Report a problem | ||
Public tax history
| Year | Property taxes | Tax assessment |
|---|---|---|
| 2025 | $2,887 +2.6% | $66,250 -4.1% |
| 2024 | $2,814 +2.3% | $69,100 +123.7% |
| 2023 | $2,752 -1.1% | $30,887 -35.2% |
| 2022 | $2,781 +1.9% | $47,650 +7.7% |
| 2021 | $2,730 -0.4% | $44,230 +18.8% |
| 2020 | $2,743 +3.8% | $37,230 +16.1% |
| 2019 | $2,643 | $32,060 -2.8% |
| 2018 | $2,643 +4.7% | $32,980 +1.7% |
| 2017 | $2,524 +9.5% | $32,430 +2.6% |
| 2016 | $2,305 +3% | $31,610 +4.3% |
| 2015 | $2,237 | $30,320 +36.4% |
| 2014 | -- | $22,230 +22.8% |
| 2013 | -- | $18,100 +4.3% |
| 2012 | -- | $17,350 -25.2% |
| 2011 | -- | $23,200 -12.1% |
| 2010 | -- | $26,380 -34.8% |
| 2009 | -- | $40,450 -12.8% |
| 2008 | -- | $46,400 +17.9% |
| 2007 | -- | $39,350 +67.1% |
| 2006 | -- | $23,550 |
| 2005 | -- | $23,550 +7.5% |
| 2004 | -- | $21,900 |
| 2003 | -- | $21,900 +18.1% |
| 2002 | -- | $18,550 |
Find assessor info on the county website
Neighborhood: Paradise Valley
Nearby homes
- $585,0003 bd2 ba1.8k sqft11847 N Bancroft Dr, Phoenix, AZ 85028Sold

- $452,5004 bd3 ba2.2k sqft2501 E Paradise Dr, Phoenix, AZ 85028Off Market
- $411,2002 bd2 ba950 sqft2502 E Paradise Dr, Phoenix, AZ 85028Off Market

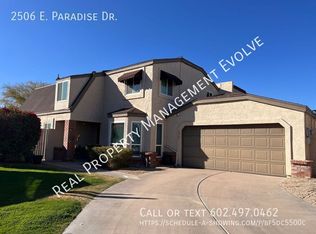
- $470,0004 bd3 ba2.1k sqft2506 E Paradise Dr, Phoenix, AZ 85028Off Market
- $908,3004 bd3 ba2.6k sqft11841 N Bancroft Dr, Phoenix, AZ 85028Off Market
- $377,100-- bd3 ba1.8k sqft2511 E Paradise Dr, Phoenix, AZ 85028Off Market
- $654,600-- bd2 ba2.3k sqft11852 N Bancroft Dr, Phoenix, AZ 85028Off Market
- $353,300-- bd3 ba1.8k sqft2512 E Paradise Dr, Phoenix, AZ 85028Off Market
Nearby schools
GreatSchools rating
- 6/10Desert Cove Elementary SchoolGrades: PK-6Distance: 0.6 mi
- 4/10Shea Middle SchoolGrades: 5-8Distance: 0.9 mi
- 9/10Shadow Mountain High SchoolGrades: 7-12Distance: 1 mi
Schools provided by the listing agent
- Elementary: Desert Cove Elementary School
- Middle: Shea Middle School
- High: Shadow Mountain High School
- District: Paradise Valley Unified District
Source: ARMLS. This data may not be complete. We recommend contacting the local school district to confirm school assignments for this home.
Get a cash offer in 3 minutes
Find out how much your home could sell for in as little as 3 minutes with a no-obligation cash offer.
Estimated market value
$848,400
Get a cash offer in 3 minutes
Find out how much your home could sell for in as little as 3 minutes with a no-obligation cash offer.
Estimated market value
$848,400
- Arizona
- Maricopa County
- Phoenix
- 85028
- Paradise Valley
- 11851 N BANCROFT Drive
Nearby cities
Nearby neighborhoods
Nearby zip codes
Other Phoenix Topics
