Welcome to your dream acreage! This beautiful 2+ acre property sits on paved road, only 15 minutes from Des Moines and a quick 6-minute drive from Bondurant and Altoona. Enjoy the peace and privacy of country living while being close to work and all the conveniences of the city. Nestled just outside Mitchellville and behind your own private gate, this fully updated ranch home is move-in ready. The stunning kitchen was completely renovated in 2023, along with the primary bathroom and all main-floor flooring. The spacious primary suite offers plenty of room for both you and your furniture, plus a brand-new ensuite bathroom with a custom shower. The generous 4th bedroom is finished and ready for use, while the lower-level bath is roughed in and ready for you to personalize. This versatile lower level also has a walkout to a patio and a huge yard, perfect for all your outdoor activities. Choose between heating your home with the propane furnace or the wood furnace—it's entirely up to you. There's ample storage in the large 12 x 16 shed, and the oversized, heated garage fits two cars comfortably. The garage is also equipped with industrial epoxy floors and a workbench for all your projects. Step outside to enjoy a firepit by the creek, entertain on the large deck, or relax among the ornamental trees, shrubs, and landscaping. With so much to offer, you may never want to leave! All information is from assessor’s site and homeowners.
Sold for $525,200
$525,200
11851 NE 44th Ave, Mitchellville, IA 50169
4beds
1,603sqft
Single Family Residence
Built in 2005
2.51 Acres Lot
$524,100 Zestimate®
$328/sqft
$2,020 Estimated rent
Home value
$524,100
$493,000 - $561,000
$2,020/mo
Zestimate® history
Owner options
List your home for rent
$2,020/mo
Rent Zestimate®
Find your next renter with Zillow Rental Manager. Plus, with online applications, you can quickly screen prospective tenants – for free.
$2,020/mo
Rent Zestimate®
Refinance and save
$2,881/mo
Est. payment
Refinancing to a lower rate could help reduce your monthly payments and save thousands over the life of the loan.
$2,881/mo
Est. payment
Explore your selling options
Work with a Zillow partner agent
Leverage their expertise and Zillow's premium Showcase listings to get your home seen by more buyers.
Get startedList with your own agent
Get your home in front of millions of buyers by listing it on Zillow.
Learn how to do itSell it yourself
Take full control of how buyers see your home on Zillow by listing For Sale by Owner (FSBO).
List your homeWhat's special
Zillow last checked:
Listing updated:
Listed by:
Nancy Shrader (515)965-9100,
Keller Williams Ankeny Metro
Bought with:
Vicki Beveridge
LPT Realty, LLC
Source: DMMLS,MLS#: 714290 Originating MLS: Des Moines Area Association of REALTORS
Originating MLS: Des Moines Area Association of REALTORSFacts & features
Interior
Bedrooms & bathrooms
- Bedrooms: 4
- Bathrooms: 2
- Full bathrooms: 1
- 3/4 bathrooms: 1
- Main level bedrooms: 3
Heating
- Forced Air, Gas, Propane, See Remarks
Cooling
- Central Air
Appliances
- Included: Cooktop, Dryer, Dishwasher, Microwave, Refrigerator, See Remarks, Stove, Washer
- Laundry: Main Level
Features
- Dining Area, Eat-in Kitchen, Cable TV, Window Treatments
- Flooring: Carpet, Hardwood, Tile
- Basement: Partially Finished,Walk-Out Access
- Has fireplace: No
Interior area
- Total structure area: 1,603
- Total interior livable area: 1,603 sqft
- Finished area below ground: 189
Property
Parking
- Total spaces: 2
- Parking features: Attached, Garage, Two Car Garage
- Attached garage spaces: 2
Features
- Patio & porch: Deck, Open, Patio
- Exterior features: Deck, Fully Fenced, Patio, Storage
- Fencing: Other,Wood,Full
Lot
- Size: 2.51 Acres
- Dimensions: 75.99
- Features: Irregular Lot
Details
- Additional structures: Storage
- Parcel number: 14000361001201
- Zoning: AG
Construction
Type & style
- Home type: SingleFamily
- Architectural style: Ranch,Traditional
- Property subtype: Single Family Residence
Materials
- Vinyl Siding
- Foundation: Poured
- Roof: Asphalt,Shingle
Condition
- Year built: 2005
Utilities & green energy
- Sewer: Septic Tank
- Water: Public
Community & HOA
Community
- Security: Security System, Smoke Detector(s)
HOA
- Has HOA: No
Location
- Region: Mitchellville
Financial & listing details
- Price per square foot: $328/sqft
- Tax assessed value: $389,700
- Annual tax amount: $5,349
- Date on market: 4/7/2025
- Cumulative days on market: 2 days
- Listing terms: Cash,Conventional,USDA Loan,VA Loan
- Road surface type: Concrete
Price history
| Date | Event | Price |
|---|---|---|
| 6/20/2025 | Sold | $525,200+5.1%$328/sqft |
Source:  DMMLS #714290 Report a problem DMMLS #714290 Report a problem | ||
| 4/9/2025 | Pending sale | $499,900$312/sqft |
Source: DMMLS #714290 Report a problem | ||
| 4/7/2025 | Listed for sale | $499,900+92.3%$312/sqft |
Source: DMMLS #714290 Report a problem | ||
| 12/2/2016 | Sold | $260,000-5.5%$162/sqft |
Source: DMMLS #525500 Report a problem | ||
| 10/1/2016 | Price change | $275,000-1.8%$172/sqft |
Source: RE/MAX Precision #525500 Report a problem | ||
| 9/14/2016 | Listed for sale | $280,000+711.6%$175/sqft |
Source: RE/MAX Precision #525500 Report a problem | ||
| 4/28/2005 | Sold | $34,500$22/sqft |
Source: Public Record Report a problem | ||
Public tax history
| Year | Property taxes | Tax assessment |
|---|---|---|
| 2025 | $5,178 +2% | $389,700 +8.8% |
| 2024 | $5,074 +3.4% | $358,300 |
| 2023 | $4,908 +1.3% | $358,300 +22.9% |
| 2022 | $4,846 +2.5% | $291,600 |
| 2021 | $4,726 +1.5% | $291,600 +7.9% |
| 2020 | $4,656 +3.8% | $270,200 |
| 2019 | $4,484 -0.5% | $270,200 +8% |
| 2018 | $4,506 | $250,100 |
| 2017 | $4,506 +1.2% | $250,100 +12.4% |
| 2016 | $4,454 | $222,600 |
| 2015 | $4,454 +3.7% | $222,600 +4.9% |
| 2014 | $4,294 | $212,200 |
| 2013 | -- | $212,200 +0.7% |
| 2012 | -- | $210,700 |
| 2011 | -- | $210,700 +0.5% |
| 2010 | -- | $209,600 |
| 2009 | -- | $209,600 -4.8% |
| 2008 | -- | $220,100 |
| 2007 | -- | $220,100 +14.5% |
| 2006 | -- | $192,200 |
Find assessor info on the county website
Neighborhood: 50169
Nearby homes
- $407,2003 bd2 ba1.5k sqft11901 NE 44th Ave, Mitchellville, IA 50169Off Market
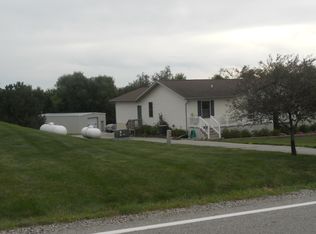
- $304,5003 bd2 ba1.9k sqft11839 NE 44th Ave, Mitchellville, IA 50169Off Market
- $445,0003 bd2 ba1.7k sqft11929 NE 44th Ave, Mitchellville, IA 50169Off Market
- $420,2003 bd2 ba1.4k sqft11805 NE 44th Ave, Mitchellville, IA 50169Off Market
- $299,9003 bd3 ba1.4k sqft11951 NE 44th Ave, Mitchellville, IA 50169Sold
- $532,7002 bd2 ba1.2k sqft11827 NE 44th Ave, Mitchellville, IA 50169Off Market
- $340,0005 bd3 ba1.8k sqft11783 NE 44th Ave, Mitchellville, IA 50169Sold
- $530,1006 bd3 ba1.7k sqft11973 NE 44th Ave, Mitchellville, IA 50169Off Market
Nearby schools
GreatSchools rating
- 9/10Mitchellville Elementary SchoolGrades: PK-5Distance: 2.2 mi
- 7/10SOUTHEAST Polk Middle SchoolGrades: 6-7Distance: 5 mi
- 8/10Southeast Polk High SchoolGrades: 10-12Distance: 5.7 mi
Schools provided by the listing agent
- District: Southeast Polk
Source: DMMLS. This data may not be complete. We recommend contacting the local school district to confirm school assignments for this home.


Get pre-qualified for a loan
At Zillow Home Loans, we can pre-qualify you in as little as 5 minutes with no impact to your credit score.An equal housing lender. NMLS #10287.
Sell for more on Zillow
Get a Zillow Showcase℠ listing at no additional cost and you could sell for .
$524,100
2% more
+$10,482
With Zillow Showcase(estimated)
$534,582
- Iowa
- Polk County
- Mitchellville
- 50169
- 11851 NE 44th Ave
Nearby cities
Nearby zip codes
Other Mitchellville Topics
