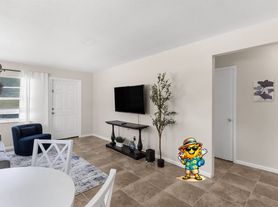

Welcome home to this spacious, brand-new two-story residence offering over 2,400 square feet of comfortable living space in one of Dade City's newest communities. Photos are virtual staging. The open-concept floor plan features a bright living room, dining area, and modern kitchen designed for everyday living and entertaining. The kitchen boasts light shaker cabinetry, stainless steel appliances, a large center island with breakfast bar, generous counter space, and a walk-in pantry. The Primary Bderooms with a beautiful Primary bathroom is downstairs Upstairs, you'll find 4 generously sized bedrooms, including a spacious primary suite complete with a walk-in closet and private ensuite bath with dual sinks and a large walk-in shower. Four additional bedrooms provide plenty of room for family, guests, or a home office. Additional features include: 5 Bedrooms, 2.5 Bathrooms Brand-new construction never lived in Open-concept living and dining area Stainless steel kitchen appliances Large kitchen island with seating Walk-in pantry Spacious primary suite with walk-in closet Energy-efficient construction Two-car attached garage Conveniently located with easy access to SR-52, I-75, shopping, restaurants, schools, hospitals, and downtown Dade City.
Tenant to pay $100 for Wi-Fi to the owner in addition to the monthly rental amount. The tenant is responsible for maintaining the yard ( front and back).
House for rent
Accepts Zillow applications
$2,400/moFees may apply
11851 Noble Chase Path, Dade City, FL 33525
5beds
2,326sqft
Price may not include required fees and charges. Price shown reflects the lease term provided. Learn more|
Single family residence
Available now
No pets
Air conditioner, central air
In unit laundry
Attached garage parking
Central
What's special
Two-car attached garageSpacious brand-new two-story residenceOpen-concept floor planSpacious primary suiteDining areaGenerous counter spaceStainless steel appliances
- 21 days |
- -- |
- -- |
Zillow last checked:
Listing updated:
Travel times
Facts & features
Interior
Bedrooms & bathrooms
- Bedrooms: 5
- Bathrooms: 3
- Full bathrooms: 2
- 1/2 bathrooms: 1
Heating
- Central
Cooling
- Air Conditioner, Central Air
Appliances
- Included: Dishwasher, Freezer, Microwave Oven, Oven, Refrigerator
- Laundry: In Unit
Features
- Flooring: Carpet, Tile
Interior area
- Total interior livable area: 2,326 sqft
Property
Parking
- Parking features: Attached, Garage
- Has attached garage: Yes
- Details: Contact manager
Details
- Additional structures: Garage(s)
Construction
Type & style
- Home type: SingleFamily
- Property subtype: Single Family Residence
Community & HOA
Location
- Region: Dade City
Financial & listing details
- Lease term: 1 Year
Price history
| Date | Event | Price |
|---|---|---|
| 7/17/2026 | Price change | $2,400-2%$1/sqft |
Source: Zillow Rentals Report a problem | ||
| 7/2/2026 | Listed for rent | $2,450$1/sqft |
Source: Zillow Rentals Report a problem | ||
Neighborhood: 33525
Nearby schools
GreatSchools rating
- 3/10Woodland Elementary SchoolGrades: PK-5Distance: 5.3 mi
- 3/10Centennial Middle SchoolGrades: 6-8Distance: 1.3 mi
- 3/10Pasco High SchoolGrades: PK,9-12Distance: 12.1 mi