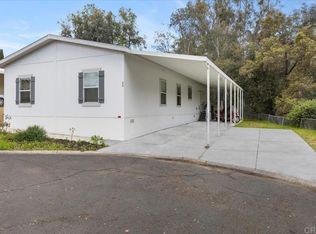
INCLUDES $5K CARPET/Vinyl allowance...Willowbrook WEST.. triple wide on the golfcourse with a 21x23 2 car garage and plenty of parking for 3-4 cars out front in the driveway!! This feels like a single family home ! 3br + Office Approx 1990sf; Newer Central Heat and AC. instant hot water heater, newer water purifier system; Loads of light throughout, large eat -in Country Kitchen + Formal dining room, Skylights, newer ceiling fans, Double paned windows and roof about midlife. 2 beautiful producing avocados trees & low maintenance turf too! 55+ park . Space rent includes annual golf course membership fee
For sale
Price cut: $5.5K (10/7)
$439,000
11851 Riverside Dr Space 287, Lakeside, CA 92040
3beds
1,990sqft
Manufactured Home
Built in 1998
28.64 Acres Lot
$436,500 Zestimate®
$221/sqft
$-- HOA
What's special
Loads of light throughoutFormal dining roomNewer water purifier systemLarge eat-in country kitchenLow maintenance turfRoof about midlifeInstant hot water heater
- 58 days
- 872
- 37
Zillow last checked:
Listing updated:
Listed by:
Valerie Bushree DRE #00996339 619-339-1875,
Berkshire Hathaway HomeServices California Properties
Source: SDMLS,MLS#: 260021033 Originating MLS: SDMLS
Originating MLS: SDMLSFacts & features
Interior
Bedrooms & bathrooms
- Bedrooms: 3
- Bathrooms: 2
- Full bathrooms: 2
Heating
- Forced Air Unit, Other/Remarks
Cooling
- Central Forced Air, Other/Remarks
Appliances
- Included: Dishwasher, Disposal, Dryer, Garage Door Opener, Microwave, Range/Oven, Refrigerator, Washer, Free Standing Range, Gas Oven, Range/Stove Hood, Self Cleaning Oven, Vented Exhaust Fan, Gas Range, Water Purifier, Gas Cooking, Tankless Water Heater, Water Heater Unit
- Laundry: Electric, Other/Remarks
Features
- Built-Ins, Ceiling Fan, High Ceilings (9 Feet+), Kitchenette, Open Floor Plan, Recessed Lighting, Shower
- Flooring: Carpet, Linoleum/Vinyl, Parquet
- Number of fireplaces: 1
- Fireplace features: FP in Living Room, Patio/Outdoors, Bonus Room, Den, Kitchen, Outdoors
Interior area
- Total structure area: 1,990
- Total interior livable area: 1,990 sqft
Video & virtual tour
Property
Parking
- Total spaces: 5
- Parking features: Attached, Garage, Garage - Front Entry, Garage - Side Entry, Garage Door Opener
- Garage spaces: 2
Accessibility
- Accessibility features: Grab Bars In Bathroom(s)
Features
- Levels: 1 Story
- Stories: 1
- Patio & porch: Covered, Porch - Front, Porch - Rear
- Pool features: Community/Common
- Spa features: Community/Common, Yes
- Fencing: Wire,Vinyl
- Has view: Yes
- View description: Golf Course, Panoramic, Parklike, Other/Remarks
- Frontage type: Golf Course,Open Space,Other/Remarks
Lot
- Size: 28.64 Acres
Details
- Parcel number: 7737919387
- Zoning: R-1:SINGLE
- Zoning description: R-1:SINGLE
- Special conditions: Other/Remarks
Construction
Type & style
- Home type: MobileManufactured
- Architectural style: Ranch
- Property subtype: Manufactured Home
Materials
- Wood, HardiPlank Type, Masonite
- Roof: Composition
Condition
- Year built: 1998
Utilities & green energy
- Sewer: Sewer Connected
- Water: Meter on Property, Public
- Utilities for property: Cable Available, Sewer Connected, Water Connected
Community & HOA
Community
- Features: Clubhouse/Rec Room, Golf, Pet Restrictions, Pool, Recreation Area, Spa/Hot Tub
- Security: Resident Manager, Smoke Detector
- Senior community: Yes
- Subdivision: LAKESIDE
HOA
- Amenities included: Club House, Golf, Spa, Pool
- Services included: Trash Pickup, Clubhouse Paid
- HOA name: o
Location
- Region: Lakeside
Financial & listing details
- Price per square foot: $221/sqft
- Tax assessed value: $52,502
- Date on market: 8/27/2026
- Listing terms: Cash,Conventional,Other/Remarks,Cash To New Loan,Submit
Estimated market value
$436,500
$415,000 - $458,000
Not available
Price history
| Date | Event | Price |
|---|---|---|
| 10/7/2026 | Price change | $439,000-1.2%$221/sqft |
Source:  SDMLS #260021033 Report a problem SDMLS #260021033 Report a problem | ||
| 9/29/2026 | Price change | $444,500-1%$223/sqft |
Source: SDMLS #260021033 Report a problem | ||
| 9/15/2026 | Price change | $449,000-4.3%$226/sqft |
Source: SDMLS #260021033 Report a problem | ||
| 8/27/2026 | Listed for sale | $469,000$236/sqft |
Source: SDMLS #260021033 Report a problem | ||
Public tax history
| Year | Property taxes | Tax assessment |
|---|---|---|
| 2026 | -- | $52,502 +2% |
| 2025 | $526 +1.9% | $51,473 +2% |
| 2024 | $516 +3.7% | $50,464 +2% |
| 2023 | $498 +1.8% | $49,475 +2% |
| 2022 | $489 +1.9% | $48,505 +2% |
| 2021 | $480 +1.4% | $47,554 +1% |
| 2020 | $474 +2.2% | $47,067 +2% |
| 2019 | $463 +1.5% | $46,145 +2% |
| 2018 | $456 +1.7% | $45,241 +2% |
| 2017 | $449 +3.3% | $44,354 +2% |
| 2016 | $434 +0.8% | $43,485 +1.5% |
| 2015 | $431 +5.9% | $42,832 +2% |
| 2014 | $407 | $41,993 +0.5% |
| 2013 | -- | $41,804 +2% |
| 2012 | -- | $40,985 +2% |
| 2011 | -- | $40,182 +0.8% |
| 2010 | -- | $39,882 -0.2% |
| 2009 | -- | $39,977 +2% |
| 2008 | -- | $39,194 +2% |
| 2007 | -- | $38,426 +2% |
| 2006 | -- | $37,673 +2% |
| 2005 | -- | $36,935 +2% |
| 2004 | -- | $36,211 +1.9% |
| 2003 | -- | $35,548 +2% |
| 2002 | -- | $34,851 |
Find assessor info on the county website
Monthly payment
Climate risks
Neighborhood: 92040
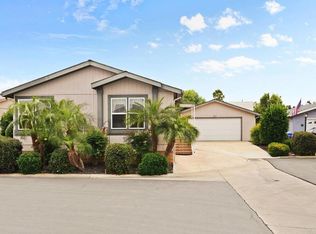
- $375,0002 bd2 ba1.4k sqft11851 Riverside Dr SPC 223, Lakeside, CA 92040Sold
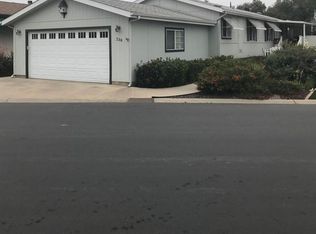
- $375,0003 bd2 ba1.4k sqft11851 Riverside Dr SPACE 238, Lakeside, CA 92040Sold
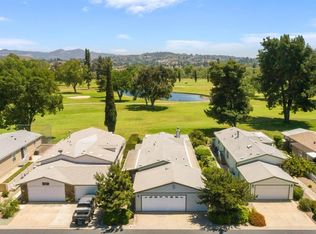
- $418,5002 bd2 ba1.4k sqft11851 Riverside Dr SPACE 246, Lakeside, CA 92040Sold
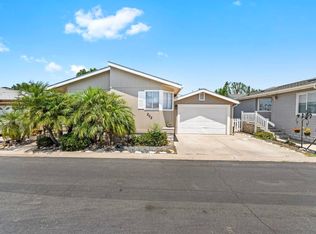
- $285,0003 bd2 ba1.2k sqft11851 Riverside Dr SPACE 202, Lakeside, CA 92040Sold
Similar homes
- $372,0005 bd2 ba1.6k sqft13450 Highway 8 Business Space 60, Lakeside, CA 92040For Sale
 MLS ID #PTP2603513, Ronald Rojas De Leon, eXp Realty of Southern Calif.. CRMLS
 - $269,0003 bd2 ba1.2k sqftLakefront Manufactured Home Park, Lakeside, CA 92040For Sale
 MLS ID #260018390, Vince Cavataio, Berkshire Hathaway HomeServices California Properties. SDMLS
 - $439,0002 bd2 ba1.8k sqft9500 Harritt Rd Space 190, Lakeside, CA 92040For Sale
 MLS ID #PTP2605774, Amanda Montgomery, Metro to Mountain Real Estate. CRMLS
 - $279,0003 bd2 ba1.2k sqftRancho La Vista Mobile Home Park, Lakeside, CA 92040For Sale
 MLS ID #260015113, Vince Cavataio, Berkshire Hathaway HomeServices California Properties. SDMLS
Local buyer's agents are ready to help
