Lovingly maintained by the same owner for over 35 years, this spacious 3-bedroom, 2-bath daylight ranch is rich with mid-century modern character—clean lines, natural light, and timeless design elements throughout. Recent major upgrades include a brand-new composition roof and electrical panel, both completed within the last few months, offering peace of mind alongside the home's classic appeal. The main level showcases beautiful, refinished hardwood floors, a generous living room with an expansive picture window, gas fireplace, and a formal dining area with tray ceiling perfect for gatherings. The cozy kitchen with a sunny breakfast nook captures the charm of the era, while fresh interior paint, updated light fixtures and stainless-steel appliances bring a refreshed feel. A wood stove downstairs and a gas fireplace upstairs add warmth and vintage ambiance. The full lower-level apartment—with a private entrance—offers incredible versatility. Ideal for rental income, guests, or multi-generational living; it features a large family room, dining area, kitchenette, full bath, and a 3rd bedroom. A spacious laundry/utility room provides ample storage and workspace. A generous 4-car garage is paired below with a spacious 15x20 unfinished bonus area—ideal for a creative studio, sleek home office, or functional workshop. Set on an oversized lot surrounded by mature landscaping, this park-like setting with idyllic pathways features a fully fenced private backyard with spacious garden area, fruit trees, a storage shed, fire pit, space for a pool and is patio—perfect for outdoor entertaining. Conveniently located near parks, shops, and transit, this timeless mid-century residence is ready for its next chapter. [Home Energy Score = 4. HES Report at https://rpt.greenbuildingregistry.com/hes/OR10242335]
Sold
$555,000
11851 SE Madison St, Portland, OR 97216
3beds
2,458sqft
Residential, Single Family Residence
Built in 1955
0.27 Acres Lot
$547,200 Zestimate®
$226/sqft
$2,969 Estimated rent
Home value
$547,200
$514,000 - $586,000
$2,969/mo
Zestimate® history
Owner options
List your home for rent
$2,969/mo
Rent Zestimate®
Find your next renter with Zillow Rental Manager. Plus, with online applications, you can quickly screen prospective tenants – for free.
$2,969/mo
Rent Zestimate®
Refinance and save
$3,693/mo
Est. payment
Refinancing to a lower rate could help reduce your monthly payments and save thousands over the life of the loan.
$3,693/mo
Est. payment
Explore your selling options
Work with a Zillow partner agent
Leverage their expertise and Zillow's premium Showcase listings to get your home seen by more buyers.
Get startedList with your own agent
Get your home in front of millions of buyers by listing it on Zillow.
Learn how to do itSell it yourself
Take full control of how buyers see your home on Zillow by listing For Sale by Owner (FSBO).
List your homeWhat's special
Gas fireplaceGas fireplace upstairsDining areaFully fenced private backyardClean linesStorage shedTimeless design elements
Zillow last checked:
Listing updated:
Listed by:
Janice Bramwell 503-351-3118,
Jones Group Realtors, LLC
Bought with:
Seth Elder, 201217325
Redfin
Source: RMLS (OR),MLS#: 138793614
Facts & features
Interior
Bedrooms & bathrooms
- Bedrooms: 3
- Bathrooms: 2
- Full bathrooms: 2
- Main level bathrooms: 1
Rooms
- Room types: Bonus Room, Laundry, Bedroom 2, Bedroom 3, Dining Room, Family Room, Kitchen, Living Room, Primary Bedroom
Primary bedroom
- Features: Hardwood Floors, Closet
- Level: Main
- Area: 132
- Dimensions: 11 x 12
Bedroom 2
- Features: Hardwood Floors, Closet
- Level: Main
- Area: 132
- Dimensions: 11 x 12
Bedroom 3
- Features: Closet, Wallto Wall Carpet
- Level: Lower
- Area: 132
- Dimensions: 11 x 12
Dining room
- Features: Hardwood Floors
- Level: Main
- Area: 120
- Dimensions: 10 x 12
Family room
- Features: Wallto Wall Carpet, Wood Stove
- Level: Lower
- Area: 143
- Dimensions: 11 x 13
Kitchen
- Features: Dishwasher, Disposal, Eating Area, Microwave, Builtin Oven, Free Standing Refrigerator
- Level: Main
- Area: 144
- Width: 16
Living room
- Features: Fireplace, Hardwood Floors
- Level: Main
- Area: 315
- Dimensions: 15 x 21
Heating
- Forced Air 95 Plus, Wood Stove, Fireplace(s)
Appliances
- Included: Built In Oven, Cooktop, Dishwasher, Disposal, Free-Standing Refrigerator, Microwave, Stainless Steel Appliance(s), Washer/Dryer, Gas Water Heater
- Laundry: Laundry Room
Features
- Closet, Eat-in Kitchen
- Flooring: Hardwood, Wall to Wall Carpet, Wood
- Doors: Storm Door(s)
- Windows: Double Pane Windows, Daylight
- Basement: Daylight,Finished,Separate Living Quarters Apartment Aux Living Unit
- Number of fireplaces: 1
- Fireplace features: Gas, Wood Burning Stove
Interior area
- Total structure area: 2,458
- Total interior livable area: 2,458 sqft
Property
Parking
- Total spaces: 4
- Parking features: Driveway, On Street, RV Access/Parking, Garage Door Opener, Attached, Extra Deep Garage, Oversized
- Attached garage spaces: 4
- Has uncovered spaces: Yes
Accessibility
- Accessibility features: Garage On Main, Parking, Accessibility
Features
- Stories: 1
- Patio & porch: Deck, Patio
- Exterior features: Garden, Yard, Exterior Entry
- Fencing: Fenced
Lot
- Size: 0.27 Acres
- Dimensions: 11,700 Sq Ft
- Features: Level, Private, SqFt 10000 to 14999
Details
- Additional structures: RVParking, ToolShed, SeparateLivingQuartersApartmentAuxLivingUnit
- Parcel number: R240885
Construction
Type & style
- Home type: SingleFamily
- Architectural style: Daylight Ranch,Mid Century Modern
- Property subtype: Residential, Single Family Residence
Materials
- Lap Siding
- Roof: Composition
Condition
- Resale
- New construction: No
- Year built: 1955
Utilities & green energy
- Gas: Gas
- Sewer: Public Sewer
- Water: Public
Community & HOA
Community
- Subdivision: Mill Park
HOA
- Has HOA: No
Location
- Region: Portland
Financial & listing details
- Price per square foot: $226/sqft
- Tax assessed value: $548,140
- Annual tax amount: $6,663
- Date on market: 4/9/2026
- Cumulative days on market: 20 days
- Listing terms: Cash,Conventional,FHA,VA Loan
- Road surface type: Paved
Price history
| Date | Event | Price |
|---|---|---|
| 5/28/2026 | Sold | $555,000-3.5%$226/sqft |
Source:  RMLS (OR) #138793614 Report a problem RMLS (OR) #138793614 Report a problem | ||
| 4/29/2026 | Pending sale | $575,000$234/sqft |
Source: RMLS (OR) #138793614 Report a problem | ||
| 4/10/2026 | Listed for sale | $575,000$234/sqft |
Source: RMLS (OR) #138793614 Report a problem | ||
Public tax history
| Year | Property taxes | Tax assessment |
|---|---|---|
| 2025 | $6,663 +4.4% | $275,570 +3% |
| 2024 | $6,383 +4.5% | $267,550 +3% |
| 2023 | $6,105 +5.5% | $259,760 +3% |
| 2022 | $5,787 +1.7% | $252,200 +3% |
| 2021 | $5,692 +10.4% | $244,860 +3% |
| 2020 | $5,157 +3.3% | $237,730 +3% |
| 2019 | $4,992 | $230,810 +3% |
| 2018 | $4,992 +3.2% | $224,090 +3% |
| 2017 | $4,839 +6.6% | $217,570 +3% |
| 2016 | $4,538 | $211,240 +3% |
| 2015 | $4,538 +7% | $205,090 +3% |
| 2014 | $4,241 +27.7% | $199,120 +3% |
| 2013 | $3,322 +3.1% | $193,330 +3% |
| 2012 | $3,222 +0.5% | $187,700 +2.2% |
| 2011 | $3,205 -6.8% | $183,570 +3% |
| 2010 | $3,438 -8.4% | $178,230 +3% |
| 2009 | $3,752 +3.5% | $173,040 +3% |
| 2008 | $3,623 +0.4% | $168,000 +3% |
| 2007 | $3,609 +4.9% | $163,110 +3% |
| 2006 | $3,441 +4.2% | $158,360 +3% |
| 2005 | $3,301 +4.1% | $153,750 +3% |
| 2004 | $3,171 +7.2% | $149,280 +3% |
| 2003 | $2,958 +1.3% | $144,940 +3% |
| 2002 | $2,919 +12.4% | $140,720 +6.1% |
| 2000 | $2,597 | $132,660 |
Find assessor info on the county website
Neighborhood: Mill Park
Nearby homes
- $523,4004 bd3 ba2.4k sqft11837 SE Madison St, Portland, OR 97216Off Market
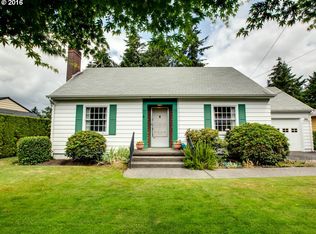
- $--6 bd3 ba4.3k sqft11915 SE Madison St, Portland, OR 97216Off Market
- $415,0003 bd1 ba2.1k sqft11832 SE Main St, Portland, OR 97216Sold
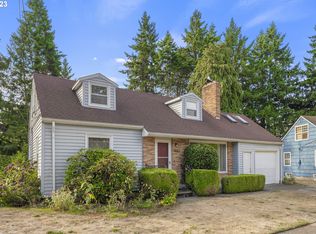
- $471,3004 bd2 ba2k sqft11819 SE Madison St, Portland, OR 97216Off Market
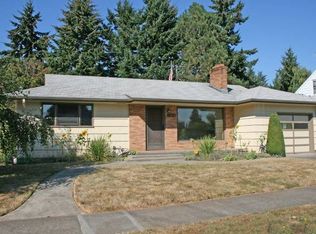
- $451,9003 bd2 ba2.5k sqft11840 SE Main St, Portland, OR 97216Off Market
- $438,8003 bd2 ba1.6k sqft11844 SE Madison St, Portland, OR 97216Off Market
- $470,2004 bd1 ba1.6k sqft11818 SE Main St, Portland, OR 97216Off Market
- $482,9003 bd2 ba2.1k sqft11860 SE Madison St, Portland, OR 97216Off Market
Nearby schools
GreatSchools rating
- 3/10Ventura Park Elementary SchoolGrades: PK-5Distance: 0.6 mi
- 5/10Floyd Light Middle SchoolGrades: 6-8Distance: 0.6 mi
- 2/10David Douglas High SchoolGrades: 9-12Distance: 0.7 mi
Schools provided by the listing agent
- Elementary: Ventura Park
- Middle: Floyd Light
- High: David Douglas
Source: RMLS (OR). This data may not be complete. We recommend contacting the local school district to confirm school assignments for this home.
Get a cash offer in 3 minutes
Find out how much your home could sell for in as little as 3 minutes with a no-obligation cash offer.
Estimated market value
$547,200
Get a cash offer in 3 minutes
Find out how much your home could sell for in as little as 3 minutes with a no-obligation cash offer.
Estimated market value
$547,200
- Oregon
- Multnomah County
- Portland
- 97216
- Mill Park
- 11851 SE Madison St
