Set on a quiet stretch in Country View Estates and backing to Alice Sweet Thomas Park, this residence delivers a rare blend of privacy, scale, and everyday livability. Thoughtfully designed for both entertaining and retreat, the home welcomes you with light-filled interiors, and a seamless flow between living, dining, and gathering spaces.
At the heart of the home, an expansive kitchen connects effortlessly to multiple living areas, creating a natural hub for hosting and daily life alike. A striking floor-to-ceiling stone fireplace anchors the family room, while oversized windows and skylights draw in abundant natural light throughout.
One of the home’s standout features is the series of sunrooms—featuring an inviting three-season space and a fully enclosed, year-round room ideal for a game room, lounge, or flex living area filled with natural light. Upstairs, the primary suite lives like a true retreat, complete with a private balcony, a comfortable sitting area, a spa-inspired five-piece bath, and a dedicated sauna for an elevated, everyday luxury experience.
Additional bedrooms are generously sized and thoughtfully positioned, with shared access to bright, versatile spaces that enhance both comfort and flexibility. The lower level provides a large recreation area ready to adapt to your lifestyle—whether for entertaining, fitness, or media.
Outdoors, the property offers a peaceful setting with mature landscaping and direct adjacency to open space, creating a sense of escape while still being conveniently located near parks, trails, and everyday amenities. A substantial garage and extended parking capacity add practicality rarely found at this level.
This is a home that balances character and function, offering unique architectural details, multiple lifestyle spaces, and a setting that’s increasingly hard to find.
Sold for $900,000
$900,000
11851 W 77th Drive, Arvada, CO 80005
4beds
4,207sqft
Single Family Residence
Built in 1976
0.3 Acres Lot
$-- Zestimate®
$214/sqft
$5,098 Estimated rent
Home value
Not available
Estimated sales range
Not available
$5,098/mo
Zestimate® history
Owner options
List your home for rent
$5,098/mo
Rent Zestimate®
Find your next renter with Zillow Rental Manager. Plus, with online applications, you can quickly screen prospective tenants – for free.
$5,098/mo
Rent Zestimate®
Refinance and save
$4,187/mo
Est. payment
Refinancing to a lower rate could help reduce your monthly payments and save thousands over the life of the loan.
$4,187/mo
Est. payment
Explore your selling options
Work with a Zillow partner agent
Leverage their expertise and Zillow's premium Showcase listings to get your home seen by more buyers.
Get startedList with your own agent
Get your home in front of millions of buyers by listing it on Zillow.
Learn how to do itSell it yourself
Take full control of how buyers see your home on Zillow by listing For Sale by Owner (FSBO).
List your homeWhat's special
Striking floor-to-ceiling stone fireplaceUnique architectural detailsLight-filled interiorsMultiple lifestyle spacesPrivate balconyInviting three-season spaceLarge recreation area
Zillow last checked:
Listing updated:
Listed by:
Amanda DiVito Parle 303-565-2399 amanda@amandadivito.com,
Real Broker, LLC DBA Real,
DiVito Dream Makers 303-565-2399,
Real Broker, LLC DBA Real
Bought with:
Michelle Glass, 100038971
Keller Williams Integrity Real Estate LLC
Troy Stephens, 100111279
Keller Williams Integrity Real Estate LLC
Source: REcolorado as distributed by MLS GRID,MLS#: 4442130
Facts & features
Interior
Bedrooms & bathrooms
- Bedrooms: 4
- Bathrooms: 4
- Full bathrooms: 2
- 3/4 bathrooms: 1
- 1/2 bathrooms: 1
- Main level bathrooms: 1
Bedroom
- Description: Spacious Primary Bedroom Offers A Peaceful Retreat Featuring A Balcony, An Adjoining Sitting Area With A Bench Window Seat, A Large Walk-In Closet, An Ensuite 5-Piece Bath, Plus A Sauna
- Features: Primary Suite
- Level: Upper
- Area: 288 Square Feet
- Dimensions: 16 x 18
Bedroom
- Description: Spare Secondary Bedroom Offers Closet, Bench Window Seat, And A Shared Sunroom
- Level: Upper
- Area: 225 Square Feet
- Dimensions: 15 x 15
Bedroom
- Description: Spare Secondary Bedroom Offers Closet And A Shared Sunroom
- Level: Upper
- Area: 182 Square Feet
- Dimensions: 13 x 14
Bedroom
- Description: Nursery Bedroom Connected To Primary Bedroom
- Level: Upper
- Area: 110 Square Feet
- Dimensions: 11 x 10
Bathroom
- Description: Conveniently Located Half Bath Offers With A Unique Stone Countertop And An Integrated Sink With Toilet
- Level: Main
- Area: 32 Square Feet
- Dimensions: 4 x 8
Bathroom
- Description: 5-Piece Primary Bath Features A Dual Sink Vanity With Ample Cabinet Storage, A Large Soaking Tub, A Glass Shower Enclosure, Toilet, Connecting To Sauna Room
- Features: En Suite Bathroom
- Level: Upper
- Area: 144 Square Feet
- Dimensions: 9 x 16
Bathroom
- Description: Well-Appointed Full Hall Bath Features A Dual Sink, Shower/Tub Combo, And Toilet
- Level: Upper
- Area: 78 Square Feet
- Dimensions: 6 x 13
Bathroom
- Description: The Basement 3/4 Bath Offers Sink, Standing Shower, And Toilet
- Level: Basement
- Area: 60 Square Feet
- Dimensions: 5 x 12
Bonus room
- Description: Sauna Room!
- Level: Upper
- Area: 30 Square Feet
- Dimensions: 6 x 5
Dining room
- Description: Perfectly Positioned Just Off The Kitchen, Open To Living Area For Seamless Entertaining
- Level: Main
- Area: 121 Square Feet
- Dimensions: 11 x 11
Family room
- Description: Warm And Inviting Space, Highlighted By A Stunning Floor-To-Ceiling Stone Fireplace With A Rustic Wood Mantel And Easy Access To The Outdoor Dec
- Level: Main
- Area: 345 Square Feet
- Dimensions: 23 x 15
Great room
- Description: Expansive Basement Great Room Offers Endless Possibilities For Recreation, Entertainment, Or Relaxation
- Level: Basement
- Area: 690 Square Feet
- Dimensions: 23 x 30
Kitchen
- Description: Open And Functional Layout With Ocak Cabinets, Laminate Countertops, White And Stainless Steel Appliances, Breakfast Bar, Open To Family Room
- Level: Main
- Area: 330 Square Feet
- Dimensions: 11 x 30
Laundry
- Description: Conveniently Located
- Level: Upper
- Area: 117 Square Feet
- Dimensions: 9 x 13
Living room
- Description: Inviting And Filled With Natural Light, Open To Kitchen, Connecting To Dining Area, And Access To Sunroom
- Level: Main
- Area: 240 Square Feet
- Dimensions: 12 x 20
Office
- Description: Versatile Office Space Features A Warm And Inviting Atmosphere, Highlighted By A Striking Wood Accent Wall That Adds Character And Texture
- Level: Main
- Area: 132 Square Feet
- Dimensions: 12 x 11
Sun room
- Description: The Enclosed Spacious Sunroom Offers A Bright And Versatile Extension Of The Home, Surrounded By Expansive Windows That Invite In Abundant Natural Light And Showcase Views Of The Backyard
- Level: Main
Sun room
- Description: Shared Sunroom Between Two Spare Bedrooms Offering A Ceiling Fan W/ Light And Lots Of Natural Light
- Level: Upper
- Area: 319 Square Feet
- Dimensions: 29 x 11
Heating
- Baseboard, Electric, Hot Water, Natural Gas
Cooling
- Has cooling: Yes
Appliances
- Included: Bar Fridge, Cooktop, Dishwasher, Disposal, Dryer, Gas Water Heater, Microwave, Oven, Refrigerator, Self Cleaning Oven, Washer
- Laundry: Laundry Closet
Features
- Built-in Features, Eat-in Kitchen, Entrance Foyer, Five Piece Bath, Pantry, Primary Suite, Smoke Free, Vaulted Ceiling(s), Walk-In Closet(s)
- Flooring: Carpet, Tile, Vinyl
- Windows: Bay Window(s), Double Pane Windows, Skylight(s)
- Basement: Bath/Stubbed,Daylight,Finished,Full,Interior Entry
- Number of fireplaces: 2
- Fireplace features: Basement, Other, Wood Burning
Interior area
- Total structure area: 4,207
- Total interior livable area: 4,207 sqft
- Finished area above ground: 3,177
- Finished area below ground: 978
Property
Parking
- Total spaces: 10
- Parking features: Concrete, Lighted, Storage
- Attached garage spaces: 4
- Details: Off Street Spaces: 4, RV Spaces: 2
Features
- Levels: Two
- Stories: 2
- Entry location: Ground
- Patio & porch: Covered, Front Porch, Patio
- Exterior features: Balcony, Lighting, Private Yard, Rain Gutters
- Fencing: Full
Lot
- Size: 0.3 Acres
- Features: Borders Public Land, Landscaped, Near Public Transit
- Residential vegetation: Grassed
Details
- Parcel number: 128727
- Zoning: Res
- Special conditions: Standard
Construction
Type & style
- Home type: SingleFamily
- Architectural style: Traditional
- Property subtype: Single Family Residence
Materials
- Brick, Frame, Stone, Wood Siding
- Foundation: Slab
Condition
- Year built: 1976
Utilities & green energy
- Electric: 110V
- Sewer: Public Sewer
- Water: Public
- Utilities for property: Cable Available, Electricity Connected, Internet Access (Wired), Natural Gas Available, Natural Gas Connected, Phone Available, Phone Connected
Community & HOA
Community
- Security: Carbon Monoxide Detector(s), Smoke Detector(s)
- Subdivision: Country View Estates
HOA
- Has HOA: No
Location
- Region: Arvada
Financial & listing details
- Price per square foot: $214/sqft
- Tax assessed value: $774,317
- Annual tax amount: $4,039
- Date on market: 4/16/2026
- Listing terms: Cash,Conventional,FHA,VA Loan
- Exclusions: Seller`s Personal Property, Staging Furniture And Accessories
- Ownership: Individual
- Electric utility on property: Yes
- Road surface type: Paved
Price history
| Date | Event | Price |
|---|---|---|
| 5/13/2026 | Sold | $900,000+5.9%$214/sqft |
Source:  REcolorado as distributed by MLS GRID #4442130 Report a problem REcolorado as distributed by MLS GRID #4442130 Report a problem | ||
| 4/18/2026 | Pending sale | $850,000$202/sqft |
Source: REcolorado as distributed by MLS GRID #4442130 Report a problem | ||
| 4/16/2026 | Listed for sale | $850,000$202/sqft |
Source: REcolorado as distributed by MLS GRID #4442130 Report a problem | ||
Public tax history
| Year | Property taxes | Tax assessment |
|---|---|---|
| 2025 | $4,039 -0.1% | $48,395 0% |
| 2024 | $4,045 +18.7% | $48,400 |
| 2023 | $3,409 -1.6% | $48,400 +15.9% |
| 2022 | $3,465 +13.8% | $41,759 -2.8% |
| 2021 | $3,045 | $42,961 +11% |
| 2020 | $3,045 +1.4% | $38,701 |
| 2019 | $3,004 +7.7% | $38,701 +8.5% |
| 2018 | $2,789 | $35,680 |
| 2017 | $2,789 +13.6% | $35,680 +6.7% |
| 2016 | $2,454 | $33,452 |
| 2015 | $2,454 +32% | $33,452 +27.1% |
| 2014 | $1,859 +10.2% | $26,324 |
| 2013 | $1,688 -30.7% | $26,324 +6.2% |
| 2012 | $2,434 -4.1% | $24,785 |
| 2011 | $2,539 +5.8% | $24,785 -4.7% |
| 2010 | $2,401 +33.2% | $26,020 |
| 2009 | $1,802 +0% | $26,020 -5.2% |
| 2008 | $1,802 +3% | $27,460 -4% |
| 2007 | $1,750 -29.1% | $28,600 +7.1% |
| 2006 | $2,468 -6.4% | $26,710 -6.5% |
| 2005 | $2,637 +9.3% | $28,560 |
| 2004 | $2,414 +1.4% | $28,560 |
| 2003 | $2,379 +1.7% | $28,560 +3.1% |
| 2002 | $2,339 +13.7% | $27,710 +27.1% |
| 2001 | $2,058 -1% | $21,800 |
| 2000 | $2,078 | $21,800 |
Find assessor info on the county website
Neighborhood: Sierra Vista
Nearby homes
- $890,4005 bd2 ba3.3k sqft11801 W 77th Dr, Arvada, CO 80005Off Market
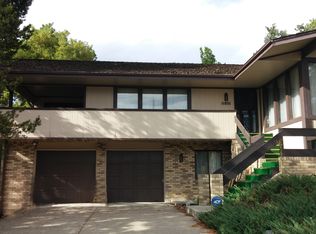
- $786,5004 bd3 ba2.4k sqft11901 W 77th Dr, Arvada, CO 80005Off Market
- $773,7003 bd3 ba2k sqft11852 W 77th Dr, Arvada, CO 80005Off Market
- $915,0004 bd3 ba3.8k sqft11802 W 77th Dr, Arvada, CO 80005Sold
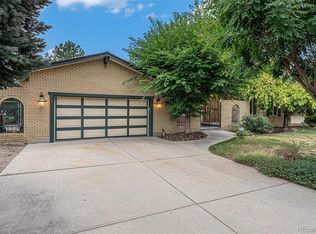
- $778,4003 bd3 ba2.3k sqft11902 W 77th Dr, Arvada, CO 80005Off Market
- $734,0004 bd3 ba2.7k sqft11701 W 77th Dr, Arvada, CO 80005Off Market
- $867,7004 bd3 ba3.1k sqft11911 W 77th Dr, Arvada, CO 80005Off Market
- $737,8005 bd3 ba2k sqft11912 W 77th Dr, Arvada, CO 80005Off Market
Nearby schools
GreatSchools rating
- 8/10Sierra Elementary SchoolGrades: PK-5Distance: 0.6 mi
- 6/10Oberon Junior High SchoolGrades: 6-8Distance: 0.9 mi
- 10/10Ralston Valley High SchoolGrades: 9-12Distance: 1.1 mi
Schools provided by the listing agent
- Elementary: Sierra
- Middle: Oberon
- High: Ralston Valley
- District: Jefferson County R-1
Source: REcolorado as distributed by MLS GRID. This data may not be complete. We recommend contacting the local school district to confirm school assignments for this home.


Get pre-qualified for a loan
At Zillow Home Loans, we can pre-qualify you in as little as 5 minutes with no impact to your credit score.An equal housing lender. NMLS #10287.
- Colorado
- Jefferson County
- Arvada
- 80005
- Sierra Vista
- 11851 W 77th Drive
Nearby cities
Nearby neighborhoods
Nearby zip codes
Other Arvada Topics
