Step into this stunning, meticulously maintained home where luxury meets thoughtful design. From the moment you enter, you’ll notice the soaring ceilings, glistening hardwood floors, and the incredible attention to detail that defines every inch of this residence.
Designed for effortless one-level living, the open and light-filled floor plan flows beautifully—perfect for both quiet moments and entertaining in style. The gourmet kitchen is a dream, featuring expansive countertop space, high-end finishes, and a spacious walk-in pantry that blends form and function.
The primary suite offers a serene escape, complete with custom details and a Cambria-topped vanity, while thoughtful built-ins throughout the home add both elegance and convenience.
The level of care in this home is truly exceptional—even the garage floor has been professionally coated and sealed. Every corner, every surface, every detail reflects pride of ownership at the highest level.
Don’t miss the opportunity to own this pristine, luxury property—homes like this are
Closed
$530,000
11852 Flanders Cir NE, Blaine, MN 55449
2beds
1,964sqft
(TH) Side x Side
Built in 2013
0 Square Feet Lot
$535,400 Zestimate®
$270/sqft
$2,516 Estimated rent
Home value
$535,400
$487,000 - $584,000
$2,516/mo
Zestimate® history
Owner options
List your home for rent
$2,516/mo
Rent Zestimate®
Find your next renter with Zillow Rental Manager. Plus, with online applications, you can quickly screen prospective tenants – for free.
$2,516/mo
Rent Zestimate®
Refinance and save
$3,667/mo
Est. payment
Refinancing to a lower rate could help reduce your monthly payments and save thousands over the life of the loan.
$3,667/mo
Est. payment
Explore your selling options
Work with a Zillow partner agent
Leverage their expertise and Zillow's premium Showcase listings to get your home seen by more buyers.
Get startedList with your own agent
Get your home in front of millions of buyers by listing it on Zillow.
Learn how to do itSell it yourself
Take full control of how buyers see your home on Zillow by listing For Sale by Owner (FSBO).
List your homeWhat's special
Glistening hardwood floorsHigh-end finishesSoaring ceilingsExpansive countertop spacePrimary suiteCustom detailsGourmet kitchen
Zillow last checked:
Listing updated:
Listed by:
Caarin Pannkuk-The Property Geeks 651-208-7404,
Real Broker, LLC
Bought with:
Joe D. Collins
Edina Realty, Inc.
Source: NorthstarMLS as distributed by MLS GRID,MLS#: 6712207
Facts & features
Interior
Bedrooms & bathrooms
- Bedrooms: 2
- Bathrooms: 2
- Full bathrooms: 2
Bedroom
- Level: Main
- Area: 238 Square Feet
- Dimensions: 14x17
Bedroom 2
- Level: Main
- Area: 121 Square Feet
- Dimensions: 11x11
Dining room
- Level: Main
- Area: 204 Square Feet
- Dimensions: 12x17
Family room
- Level: Main
- Area: 238 Square Feet
- Dimensions: 14x17
Foyer
- Level: Main
- Area: 152 Square Feet
- Dimensions: 8x19
Kitchen
- Level: Main
- Area: 168 Square Feet
- Dimensions: 14x12
Laundry
- Level: Main
- Area: 60 Square Feet
- Dimensions: 6x10
Living room
- Level: Main
- Area: 132 Square Feet
- Dimensions: 11x12
Office
- Level: Main
- Area: 72 Square Feet
- Dimensions: 8x9
Walk in closet
- Level: Main
- Area: 55 Square Feet
- Dimensions: 5x11
Heating
- Forced Air
Cooling
- Central Air
Appliances
- Included: Air-To-Air Exchanger, Cooktop, Dishwasher, Dryer, Exhaust Fan, Gas Water Heater, Microwave, Refrigerator, Wall Oven, Washer, Water Softener Owned
- Laundry: Main Level
Features
- Has basement: No
- Number of fireplaces: 1
- Fireplace features: Family Room, Gas
Interior area
- Total structure area: 1,964
- Total interior livable area: 1,964 sqft
- Finished area above ground: 1,964
- Finished area below ground: 0
Property
Parking
- Total spaces: 2
- Parking features: Attached, Concrete, Garage Door Opener
- Attached garage spaces: 2
- Has uncovered spaces: Yes
Accessibility
- Accessibility features: None
Features
- Levels: One
- Stories: 1
- Pool features: None
- Fencing: None
- Waterfront features: Association Access, Dock
Lot
- Size: 0 Square Feet
- Dimensions: 145 x 53
- Features: Tree Coverage - Light
Details
- Foundation area: 1964
- Parcel number: 103123430025
- Zoning description: Residential-Single Family
Construction
Type & style
- Home type: Townhouse
- Property subtype: (TH) Side x Side
- Attached to another structure: Yes
Materials
- Foundation: Slab
- Roof: Age 8 Years or Less,Asphalt,Pitched
Condition
- New construction: No
- Year built: 2013
Utilities & green energy
- Gas: Natural Gas
- Sewer: City Sewer/Connected
- Water: City Water - In Street
Community & HOA
Community
- Subdivision: The Lakes Of Radisson 12th
HOA
- Has HOA: Yes
- Amenities included: Boat Dock, In-Ground Sprinkler System
- Services included: Maintenance Structure, Dock, Electricity, Hazard Insurance, Lawn Care, Maintenance Grounds, Professional Mgmt, Shared Amenities, Snow Removal
- HOA fee: $374 monthly
- HOA name: Genesis Property Management
- HOA phone: 763-424-0300
Location
- Region: Blaine
Financial & listing details
- Price per square foot: $270/sqft
- Tax assessed value: $510,700
- Annual tax amount: $5,572
- Date on market: 5/27/2025
- Cumulative days on market: 2 days
- Road surface type: Paved
Price history
| Date | Event | Price |
|---|---|---|
| 6/11/2025 | Sold | $530,000$270/sqft |
Source:  NorthstarMLS as distributed by MLS GRID #6712207 Report a problem NorthstarMLS as distributed by MLS GRID #6712207 Report a problem | ||
| 5/27/2025 | Pending sale | $530,000$270/sqft |
Source: NorthstarMLS as distributed by MLS GRID #6712207 Report a problem | ||
| 5/3/2025 | Listing removed | $530,000$270/sqft |
Source: NorthstarMLS as distributed by MLS GRID #6712207 Report a problem | ||
| 5/1/2025 | Listed for sale | $530,000+52.3%$270/sqft |
Source: NorthstarMLS as distributed by MLS GRID #6712207 Report a problem | ||
| 5/9/2016 | Sold | $348,000-1.9%$177/sqft |
Source: NorthstarMLS as distributed by MLS GRID #4661045 Report a problem | ||
| 2/17/2016 | Price change | $354,900-1.4%$181/sqft |
Source: Keller Williams - Coon Rapids #4661045 Report a problem | ||
| 11/13/2015 | Listed for sale | $359,900+8.8%$183/sqft |
Source: Keller Williams - Coon Rapids #4661045 Report a problem | ||
| 6/17/2013 | Sold | $330,885-1.8%$168/sqft |
Source:  Lake Superior Area Realtors as distributed by MLS GRID #2029150 Report a problem Lake Superior Area Realtors as distributed by MLS GRID #2029150 Report a problem | ||
| 4/29/2013 | Listed for sale | $336,900$172/sqft |
Source: RE/MAX Results #4358813 Report a problem | ||
Public tax history
| Year | Property taxes | Tax assessment |
|---|---|---|
| 2025 | $5,597 +8.1% | $510,113 +1.9% |
| 2024 | $5,175 +1.6% | $500,412 -1.9% |
| 2023 | $5,095 -0.4% | $510,000 +1% |
| 2022 | $5,117 +1.7% | $505,000 +15.1% |
| 2021 | $5,030 +2.1% | $438,700 +11.4% |
| 2019 | $4,926 +1.4% | $393,900 +4.1% |
| 2018 | $4,856 +1.5% | $378,300 +4.4% |
| 2017 | $4,785 +7.5% | $362,200 +6.6% |
| 2016 | $4,451 -4.3% | $339,900 |
| 2015 | $4,649 +4% | $339,900 +143.1% |
| 2014 | $4,468 +336.7% | $139,800 |
| 2013 | $1,023 +36.2% | -- |
| 2012 | $751 -31.5% | -- |
| 2011 | $1,097 +5.7% | -- |
| 2010 | $1,038 +13.4% | -- |
| 2008 | $915 +21.5% | -- |
| 2007 | $753 +30.7% | -- |
| 2006 | $576 +32.6% | -- |
| 2005 | $435 | -- |
Find assessor info on the county website
Neighborhood: 55449
Nearby homes
- $540,000-- bd-- ba1.9k sqft11856 Flanders Cir NE, Blaine, MN 55449Sold
- $499,4002 bd2 ba1.9k sqft11848 Flanders Cir NE, Blaine, MN 55449Off Market

- $474,3002 bd2 ba1.9k sqft11844 Flanders Cir NE, Blaine, MN 55449Off Market
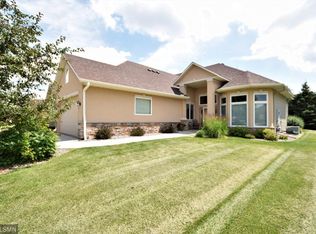
- $483,3002 bd2 ba1.9k sqft11860 Flanders Cir NE, Blaine, MN 55449Off Market
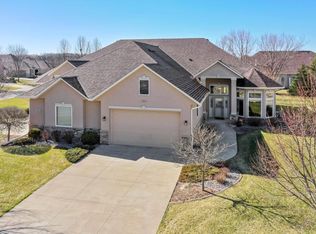
- $479,3002 bd2 ba1.9k sqft3057 118th Ave NE, Blaine, MN 55449Off Market
- $525,6002 bd2 ba1.9k sqft3065 118th Ave NE, Blaine, MN 55449Off Market
- $506,3002 bd2 ba1.9k sqft3049 118th Ave NE, Blaine, MN 55449Off Market
- $449,5002 bd2 ba1.9k sqft11864 Flanders Cir NE, Blaine, MN 55449Off Market
Nearby schools
GreatSchools rating
- 7/10Northpoint Elementary SchoolGrades: K-4Distance: 1.2 mi
- 5/10Westwood Middle SchoolGrades: 5-8Distance: 4.4 mi
- 5/10Spring Lake Park Senior High SchoolGrades: 9-12Distance: 5.5 mi
Get a cash offer in 3 minutes
Find out how much your home could sell for in as little as 3 minutes with a no-obligation cash offer.
Estimated market value
$535,400
Get a cash offer in 3 minutes
Find out how much your home could sell for in as little as 3 minutes with a no-obligation cash offer.
Estimated market value
$535,400
- Minnesota
- Anoka County
- Blaine
- 55449
- 11852 Flanders Cir NE
Nearby cities
Nearby zip codes
Other Blaine Topics
