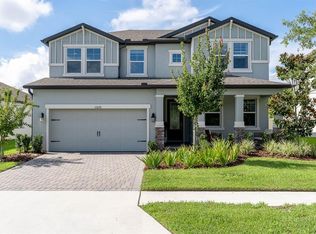
Beautiful home in Starkey Ranch is ready for lease. Situated on a semi-private street with less traffic and views of the preserve, this modern 4 bedroom, 3 full bathroom, 2 car garage provides almost 3000 sq ft of living space and is located close to the Starkey K8 school. BONUS: the primary retreat is on the main level for convenience with large walk-in closet, full ensuite with dual sinks, granite counter tops and walk-in tiled shower/garden tub. The heart of the home provides an open feeling with an upgraded and modern kitchen. Stainless steel appliances, GAS cooktop with hood, custom backsplash and designer pendants. Granite island adds additional seating. Cozy living room area provides for easy conversation, entertaining and relaxing. Get tons of natural light through the glass sliding doors! Upstairs is a HUGE loft area perfect for movie nights! You have a large bedroom with full bathroom - tub/shower combo- perfect for guests. Backyard is full fenced and provides ample space. Well maintained and cared for, this home is close to the public library and district park for sporting events and the community offers: tennis courts, basketball courts, a track, dog parks, THREE community pools and splash pad, and MILES of walking/biking/running trails throughout the Starkey Preserve. Lake Cunningham is centralized and is the perfect spot to take in nature and local wildlife. Fully fenced. Medical, grocery, entertainment, shopping, and restaurants nearby. Quick travel to Tampa/Clearwater. Lawn care and pest care included in rent and access to all community amenities is provided. Starkey Ranch provides a Lifestyle Team that schedules several community events throughout the year for all ages.
House for rent
$4,000/mo
Fees may apply
11852 Gavin Ln, Odessa, FL 33556
4beds
2,988sqft
Price may not include required fees and charges. Learn more|
Singlefamily
Available now
Cats, dogs OK
Central air, wall unit, zoned, ceiling fan
In unit laundry
2 Attached garage spaces parking
Electric, natural gas, central, heat pump, zoned
What's special
Fully fencedDesigner pendantsGranite counter topsViews of the preserveGas cooktop with hoodStainless steel appliancesCustom backsplash
- 47 days |
- -- |
- -- |
Zillow last checked:
Listing updated:
Travel times

Let’s turn your rent into credit progress
Build credit history with every on-time payment and get credit for the payment you’re already making.
Facts & features
Interior
Bedrooms & bathrooms
- Bedrooms: 4
- Bathrooms: 3
- Full bathrooms: 3
Rooms
- Room types: Breakfast Nook
Heating
- Electric, Natural Gas, Central, Heat Pump, Zoned
Cooling
- Central Air, Wall Unit, Zoned, Ceiling Fan
Appliances
- Included: Dishwasher, Disposal, Dryer, Microwave, Oven, Refrigerator, Stove, Washer
- Laundry: In Unit, Inside, Laundry Room
Features
- Ceiling Fan(s), Eat-in Kitchen, In Wall Pest System, Kitchen/Family Room Combo, Living Room/Dining Room Combo, Open Floorplan, Pest Guard System, Smart Home, Split Bedroom, Stone Counters, Walk In Closet, Walk-In Closet(s)
- Flooring: Carpet, Tile
Interior area
- Total interior livable area: 2,988 sqft
Property
Parking
- Total spaces: 2
- Parking features: Attached, Covered
- Has attached garage: Yes
- Details: Contact manager
Features
- Stories: 2
- Exterior features: Blinds, Ceiling Fan(s), Covered, Eat-in Kitchen, Electric Water Heater, Garbage included in rent, Grounds Care included in rent, Heating system: Central, Heating system: Zoned, Heating: Electric, Heating: Gas, Hurricane Shutters, In Wall Pest System, Inside, Inside Utility, Irrigation System, Jennifer Connerty, Kitchen/Family Room Combo, Landscaped, Laundry Room, Lighting, Living Room/Dining Room Combo, Loft, Lot Features: Landscaped, Open Floorplan, Pest Control included in rent, Pest Guard System, Rain Gutters, Rear Porch, Security System Owned, Sewage included in rent, Sidewalk, Sliding Doors, Smart Home, Smoke Detector(s), Split Bedroom, Stone Counters, Taxes included in rent, View Type: Trees/Woods, Walk In Closet, Walk-In Closet(s), Window Treatments
Details
- Parcel number: 2026170110017000040
Construction
Type & style
- Home type: SingleFamily
- Property subtype: SingleFamily
Condition
- Year built: 2022
Utilities & green energy
- Utilities for property: Garbage, Sewage
Community & HOA
Location
- Region: Odessa
Financial & listing details
- Lease term: 12 Months
Price history
| Date | Event | Price |
|---|---|---|
| 6/10/2026 | Price change | $4,000-4.8%$1/sqft |
Source: Stellar MLS #W7886129 Report a problem | ||
| 5/27/2026 | Listed for rent | $4,200$1/sqft |
Source: Stellar MLS #W7886129 Report a problem | ||
| 2/1/2022 | Sold | $458,400$153/sqft |
Source: Public Record Report a problem | ||
Neighborhood: 33556
Nearby schools
GreatSchools rating
- 6/10Plato Academy Trinity Charter SchoolGrades: K-8Distance: 3 mi
- 6/10River Ridge High SchoolGrades: PK,9-12Distance: 3.5 mi
- 7/10Longleaf Elementary SchoolGrades: PK-5Distance: 1.8 mi