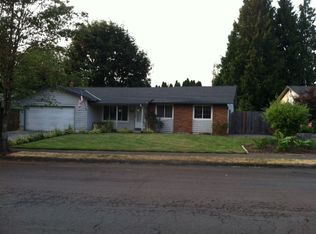
Welcome to this rare gem on a spacious corner lot (over 1/4 acre) overlooking beautiful Biddlewood Park! With plenty of room for all your toys, this home is a dream for RV or boat owners—featuring an extra-long parking pad, RV hookup, and no HOA to limit your lifestyle.Inside, you'll find a thoughtfully designed single-level layout with 4 bedrooms and 2 baths, refinished maple hardwood floors that add warmth and elegance throughout the main living spaces. A cozy brick fireplace with pellet stove insert brings charm to the living room, while a separate family room offers extra flexibility for entertaining or relaxing.Out back, enjoy a fully fenced yard with mature landscaping and fruit trees, a new patio cover, plus a shed with electricity—perfect for storage, hobbies, or a future workshop. Even better? The SOLAR panels are fully PAID OFF, giving you the benefit of energy efficiency without the extra cost. Panels generate energy credits through summer, zero electricity bills. With easy access to I-205, local shopping, and the PDX airport just minutes away, this peaceful, park-side property in Cascade Park is perfectly positioned for both convenience and comfort.
Sold
$550,000
11852 SE Riveridge Dr, Vancouver, WA 98683
4beds
1,852sqft
Residential, Single Family Residence
Built in 1978
0.27 Acres Lot
$551,300 Zestimate®
$297/sqft
$2,734 Estimated rent
Home value
$551,300
$518,000 - $590,000
$2,734/mo
Zestimate® history
Owner options
List your home for rent
$2,734/mo
Rent Zestimate®
Find your next renter with Zillow Rental Manager. Plus, with online applications, you can quickly screen prospective tenants – for free.
$2,734/mo
Rent Zestimate®
Refinance and save
$3,389/mo
Est. payment
Refinancing to a lower rate could help reduce your monthly payments and save thousands over the life of the loan.
$3,389/mo
Est. payment
Explore your selling options
Work with a Zillow partner agent
Leverage their expertise and Zillow's premium Showcase listings to get your home seen by more buyers.
Get startedList with your own agent
Get your home in front of millions of buyers by listing it on Zillow.
Learn how to do itSell it yourself
Take full control of how buyers see your home on Zillow by listing For Sale by Owner (FSBO).
List your homeWhat's special
Rv hookupNew patio coverFruit treesMature landscapingRefinished maple hardwood floorsSeparate family roomCorner lot
Zillow last checked:
Listing updated:
Listed by:
Hannah Dubyne wacontracts@therealbrokerage.com,
Real Broker LLC
Bought with:
Miranda Meeker, 22026058
Works Real Estate
Source: RMLS (OR),MLS#: 479081970
Facts & features
Interior
Bedrooms & bathrooms
- Bedrooms: 4
- Bathrooms: 2
- Full bathrooms: 2
- Main level bathrooms: 2
Rooms
- Room types: Bedroom 4, Bedroom 2, Bedroom 3, Dining Room, Family Room, Kitchen, Living Room, Primary Bedroom
Primary bedroom
- Features: Closet, Wallto Wall Carpet
- Level: Main
Bedroom 2
- Features: Closet, Wallto Wall Carpet
- Level: Main
Bedroom 3
- Features: Closet, Wallto Wall Carpet
- Level: Main
Bedroom 4
- Features: Closet, Wallto Wall Carpet
- Level: Main
Dining room
- Features: Wallto Wall Carpet
- Level: Main
Family room
- Features: Hardwood Floors
- Level: Main
Kitchen
- Features: Dishwasher, Disposal, Microwave, Builtin Oven, Free Standing Refrigerator
- Level: Main
Living room
- Features: Pellet Stove, Wallto Wall Carpet
- Level: Main
Heating
- Forced Air, Heat Pump
Cooling
- Heat Pump
Appliances
- Included: Built In Oven, Dishwasher, Disposal, Free-Standing Refrigerator, Microwave, Electric Water Heater, Tank Water Heater
Features
- Closet
- Flooring: Hardwood, Vinyl, Wall to Wall Carpet, Wood
- Windows: Aluminum Frames, Vinyl Frames
- Basement: Crawl Space
- Number of fireplaces: 1
- Fireplace features: Pellet Stove
Interior area
- Total structure area: 1,852
- Total interior livable area: 1,852 sqft
Property
Parking
- Total spaces: 2
- Parking features: Parking Pad, RV Access/Parking, Attached
- Attached garage spaces: 2
- Has uncovered spaces: Yes
Accessibility
- Accessibility features: One Level, Accessibility
Features
- Levels: One
- Stories: 1
- Patio & porch: Covered Patio, Deck
- Exterior features: Yard
- Fencing: Fenced
- Has view: Yes
- View description: Park/Greenbelt, Trees/Woods
Lot
- Size: 0.27 Acres
- Features: Corner Lot, Gentle Sloping, Level, Trees, SqFt 10000 to 14999
Details
- Additional structures: RVParking, ToolShed
- Parcel number: 114782216
Construction
Type & style
- Home type: SingleFamily
- Architectural style: Ranch
- Property subtype: Residential, Single Family Residence
Materials
- Vinyl Siding
- Roof: Composition
Condition
- Resale
- New construction: No
- Year built: 1978
Utilities & green energy
- Sewer: Public Sewer
- Water: Public
Community & HOA
HOA
- Has HOA: No
Location
- Region: Vancouver
Financial & listing details
- Price per square foot: $297/sqft
- Tax assessed value: $483,470
- Annual tax amount: $4,729
- Date on market: 4/22/2025
- Cumulative days on market: 6 days
- Listing terms: Cash,Conventional,FHA,VA Loan
- Road surface type: Paved
Price history
| Date | Event | Price |
|---|---|---|
| 5/20/2025 | Sold | $550,000+1.9%$297/sqft |
Source:  RMLS (OR) #479081970 Report a problem RMLS (OR) #479081970 Report a problem | ||
| 4/28/2025 | Pending sale | $540,000$292/sqft |
Source: RMLS (OR) #479081970 Report a problem | ||
| 4/22/2025 | Listed for sale | $540,000+123.1%$292/sqft |
Source: RMLS (OR) #479081970 Report a problem | ||
| 6/26/2013 | Sold | $242,000-1.2%$131/sqft |
Source: RMLS (OR) #13136784 Report a problem | ||
| 3/27/2013 | Listed for sale | $245,000+19.5%$132/sqft |
Source: RE/MAX RESULTS REAL ESTATE #13136784 Report a problem | ||
| 5/11/2004 | Sold | $205,000$111/sqft |
Source: Public Record Report a problem | ||
Public tax history
| Year | Property taxes | Tax assessment |
|---|---|---|
| 2024 | $4,796 +1.4% | $483,470 -2.3% |
| 2023 | $4,729 +17% | $494,600 +2.4% |
| 2022 | $4,043 +4.1% | $482,776 +21.9% |
| 2021 | $3,882 +6.2% | $396,171 +10.2% |
| 2020 | $3,657 | $359,479 +5.1% |
| 2019 | $3,657 +15.7% | $341,891 +7.5% |
| 2018 | $3,160 -8.4% | $318,173 +13.9% |
| 2017 | $3,450 +10.2% | $279,235 +6.4% |
| 2016 | $3,132 +8% | $262,426 +12.8% |
| 2015 | $2,900 +3.2% | $232,688 +7.9% |
| 2014 | $2,811 | $215,568 +16.4% |
| 2013 | $2,811 +11.3% | $185,156 +5.2% |
| 2012 | $2,525 +1.2% | $175,964 -4.1% |
| 2011 | $2,494 +6.9% | $183,561 -2.2% |
| 2010 | $2,333 +1.7% | $187,634 -6.8% |
| 2009 | $2,293 | $201,229 -17% |
| 2008 | -- | $242,400 |
| 2007 | -- | $242,400 +27.4% |
| 2005 | -- | $190,200 |
| 2004 | -- | $190,200 +14.7% |
| 2001 | $1,838 +1.4% | $165,800 +26.7% |
| 2000 | $1,813 | $130,900 |
Find assessor info on the county website
Neighborhood: Riveridge
Nearby homes
- $471,6003 bd1 ba1.5k sqft11848 SE Riveridge Dr, Vancouver, WA 98683Off Market
- $501,0004 bd2 ba1.4k sqft1700 SE 119th Ave, Vancouver, WA 98683Off Market
- $607,6004 bd2 ba1.7k sqft11908 SE Riveridge Dr, Vancouver, WA 98683Off Market
- $471,6003 bd2 ba1.4k sqft11833 SE Riveridge Dr, Vancouver, WA 98683Off Market

- $505,2003 bd2 ba2.1k sqft1707 SE 119th Ave, Vancouver, WA 98683Off Market
- $526,4003 bd2 ba1.6k sqft1616 SE 119th Ave, Vancouver, WA 98683Off Market
- $493,0003 bd2 ba1.6k sqft1701 SE 119th Ave, Vancouver, WA 98683Off Market
- $525,0003 bd3 ba1.7k sqft11847 SE Riveridge Dr, Vancouver, WA 98683Sold
Nearby schools
GreatSchools rating
- 5/10Riverview Elementary SchoolGrades: K-5Distance: 0.4 mi
- 4/10Wyeast Middle SchoolGrades: 6-8Distance: 0.8 mi
- 6/10Mountain View High SchoolGrades: 9-12Distance: 1.5 mi
Schools provided by the listing agent
- Elementary: Riverview
- Middle: Wy East
- High: Mountain View
Source: RMLS (OR). This data may not be complete. We recommend contacting the local school district to confirm school assignments for this home.
Get a cash offer in 3 minutes
Find out how much your home could sell for in as little as 3 minutes with a no-obligation cash offer.
Estimated market value
$551,300
Get a cash offer in 3 minutes
Find out how much your home could sell for in as little as 3 minutes with a no-obligation cash offer.
Estimated market value
$551,300
- Washington
- Clark County
- Vancouver
- 98683
- Riveridge
- 11852 SE Riveridge Dr
Nearby cities
Nearby neighborhoods
Nearby zip codes
Other Vancouver Topics
