OPPORTUNITY KNOCKING FOLKS! The Price Is Right for this spectacular FOUR-bedroom home in desirable Summerfield neighborhood! Absolutely perfect for the 1st time home buyer just starting out, as an affordable vacation home, or for the empty-nester looking to downsize! Plenty of dimensional shingle roofing life left with this new 2023 roof! No insurance &/or upcoming replacement concerns here! Large, nearly .25acre pie lot affords you enormous frontage, with lots of extra space between adjoining neighbors, while the rear yard affords you lots of privacy, backing up to HOA conservation! Inside this open, split bedroom floor plan shows much larger than its square footage! Ceramic floor tile adorns all the living and wet areas of the home, and the front bedroom as well, with carpet only in the other 3 bedrooms! Your chef friendly kitchen features all stainless appliances, a closet pantry, wood panel cabinetry & granite counter tops, subway tile backsplash, a convenient café sitting area, and the perfect “snack bar” top!! A large dining area sits seamlessly off the kitchen, with plenty of room for a 6 top table & chairs! The open floor plan flows from here to the large family room, all coming together perfectly for entertaining &/or the holiday get-togethers! The rear situated Owner's Bedroom will easily fit your King-sized bed & features a roomy 6’ x 5’ walk-in closet space! Ensuite Owners Bath makes your morning routine a breeze, with dual sinks, a great vanity space, and a ceramic tiled shower & tub! This great 3-way split bedroom floor plan features the nice sized secondary bedrooms #2 and #3 towards the front of the home, sharing the second full bathroom, with bedroom #4 located at the rear of the home! Last but not least, there’s a convenient inside utility/laundry room, with the washer & dryer included in the sale for you!! Great Summerfield amenities include two inviting pools, fitness rooms, volleyball & tennis courts, indoor basketball gym, playgrounds, dog park and more!! Conveniently located nearby to I75 entry/exits, groceries, restaurants, banking and St. Joseph’s medical hospital & doctors as well! View the attached pictures and the virtual walk-thru video tour of the home, then Call And Make Your Viewing Appointment Today!!
Sold for $322,000
$322,000
11853 BRENFORD CREST DRIVE, RIVERVIEW, FL 33579
4beds
1,507sqft
Single Family Residence
Built in 2003
9,465 Square Feet Lot
$330,200 Zestimate®
$214/sqft
$2,103 Estimated rent
Home value
$330,200
$314,000 - $347,000
$2,103/mo
Zestimate® history
Owner options
List your home for rent
$2,103/mo
Rent Zestimate®
Find your next renter with Zillow Rental Manager. Plus, with online applications, you can quickly screen prospective tenants – for free.
$2,103/mo
Rent Zestimate®
Refinance and save
$2,297/mo
Est. payment
Refinancing to a lower rate could help reduce your monthly payments and save thousands over the life of the loan.
$2,297/mo
Est. payment
Explore your selling options
Work with a Zillow partner agent
Leverage their expertise and Zillow's premium Showcase listings to get your home seen by more buyers.
Get startedList with your own agent
Get your home in front of millions of buyers by listing it on Zillow.
Learn how to do itSell it yourself
Take full control of how buyers see your home on Zillow by listing For Sale by Owner (FSBO).
List your homeWhat's special
Affordable vacation homeTennis courtsNice sized secondary bedroomsGranite counter topsLarge family roomRear yardIndoor basketball gym
Zillow last checked:
Listing updated:
Listed by:
Robert King 813-731-5758,
FUTURE HOME REALTY INC 813-855-4982
Bought with:
Lynn Davis, 3372437
KELLER WILLIAMS SUBURBAN TAMPA
Source: Stellar MLS,MLS#: T3500364 Originating MLS: Pinellas Suncoast
Originating MLS: Pinellas Suncoast
Facts & features
Interior
Bedrooms & bathrooms
- Bedrooms: 4
- Bathrooms: 2
- Full bathrooms: 2
Rooms
- Room types: Family Room, Utility Room
Primary bedroom
- Features: Ceiling Fan(s), En Suite Bathroom, Walk-In Closet(s)
- Level: First
- Dimensions: 16x12
Bedroom 2
- Features: Ceiling Fan(s), Built-in Closet
- Level: First
- Dimensions: 11x10
Bedroom 3
- Features: Ceiling Fan(s), Built-in Closet
- Level: First
- Dimensions: 11x11
Bedroom 4
- Features: Ceiling Fan(s), Built-in Closet
- Level: First
- Dimensions: 11x11
Primary bathroom
- Features: Dual Sinks, Exhaust Fan, Makeup/Vanity Space, Tub With Shower
- Level: First
- Dimensions: 13x6
Bathroom 2
- Features: Exhaust Fan, Single Vanity, Tub With Shower
- Level: First
- Dimensions: 8x5
Dining room
- Level: First
- Dimensions: 12x10
Foyer
- Level: First
- Dimensions: 11x4
Kitchen
- Features: Breakfast Bar, Pantry, Granite Counters
- Level: First
- Dimensions: 15x10
Laundry
- Level: First
- Dimensions: 6x5
Living room
- Features: Ceiling Fan(s)
- Level: First
- Dimensions: 15x14
Heating
- Electric
Cooling
- Central Air
Appliances
- Included: Dishwasher, Disposal, Dryer, Electric Water Heater, Microwave, Range, Refrigerator, Washer
- Laundry: Electric Dryer Hookup, Inside, Laundry Room, Washer Hookup
Features
- Cathedral Ceiling(s), Ceiling Fan(s), Eating Space In Kitchen, Living Room/Dining Room Combo, Solid Wood Cabinets, Split Bedroom, Stone Counters, Thermostat, Walk-In Closet(s)
- Flooring: Carpet, Ceramic Tile
- Windows: Blinds, Drapes, Rods, Window Treatments
- Has fireplace: No
Interior area
- Total structure area: 2,030
- Total interior livable area: 1,507 sqft
Property
Parking
- Total spaces: 2
- Parking features: Driveway, Garage Door Opener
- Attached garage spaces: 2
- Has uncovered spaces: Yes
Features
- Levels: One
- Stories: 1
- Patio & porch: Front Porch, Rear Porch
- Exterior features: Lighting, Sidewalk
- Has view: Yes
- View description: Trees/Woods
Lot
- Size: 9,465 Square Feet
- Dimensions: 79.54 x 119
- Features: Conservation Area, In County, Landscaped, Level, Oversized Lot, Sidewalk, Above Flood Plain
- Residential vegetation: Trees/Landscaped
Details
- Parcel number: U10312063Q00000100023.0
- Zoning: PD
- Special conditions: None
Construction
Type & style
- Home type: SingleFamily
- Property subtype: Single Family Residence
Materials
- Block, Stucco
- Foundation: Slab
- Roof: Shingle
Condition
- New construction: No
- Year built: 2003
Utilities & green energy
- Sewer: Public Sewer
- Water: Public
- Utilities for property: BB/HS Internet Available, Cable Available, Electricity Connected, Fiber Optics, Phone Available, Public, Sewer Connected, Street Lights, Underground Utilities, Water Connected
Green energy
- Water conservation: Fl. Friendly/Native Landscape
Community & HOA
Community
- Features: Dog Park, Fitness Center, Golf, Playground, Pool, Sidewalks
- Security: Smoke Detector(s)
- Pet fee: $0 monthly
- Subdivision: SUMMERFIELD VILLG 1 TRCT 38
HOA
- Has HOA: Yes
- Services included: Community Pool, Manager, Recreational Facilities
- HOA fee: $43 monthly
- HOA name: Jennifer Padron
- HOA phone: 813-671-2005
Location
- Region: Riverview
Financial & listing details
- Price per square foot: $214/sqft
- Tax assessed value: $275,476
- Annual tax amount: $1,975
- Date on market: 1/27/2024
- Cumulative days on market: 126 days
- Listing terms: Cash,Conventional,FHA,VA Loan
- Ownership: Fee Simple
- Total actual rent: 0
- Electric utility on property: Yes
- Road surface type: Paved, Asphalt
Price history
| Date | Event | Price |
|---|---|---|
| 2/27/2024 | Sold | $322,000-0.9%$214/sqft |
Source:  Stellar MLS #T3500364 Report a problem Stellar MLS #T3500364 Report a problem | ||
| 1/31/2024 | Pending sale | $325,000$216/sqft |
Source: Stellar MLS #T3500364 Report a problem | ||
| 1/27/2024 | Listed for sale | $325,000-11.9%$216/sqft |
Source: Stellar MLS #T3500364 Report a problem | ||
| 1/2/2024 | Listing removed | -- |
Source: Stellar MLS #T3468989 Report a problem | ||
| 10/7/2023 | Price change | $369,000-0.5%$245/sqft |
Source: Stellar MLS #T3468989 Report a problem | ||
| 10/5/2023 | Price change | $371,000-0.8%$246/sqft |
Source: Stellar MLS #T3468989 Report a problem | ||
| 9/2/2023 | Listed for sale | $374,000+256.2%$248/sqft |
Source: Stellar MLS #T3468989 Report a problem | ||
| 8/16/2012 | Sold | $105,000-6.3%$70/sqft |
Source: Stellar MLS #T2521355 Report a problem | ||
| 6/6/2012 | Listed for sale | $112,000+47.4%$74/sqft |
Source: FLORIDA-ONLINE-REALTY.COM, INC #T2521355 Report a problem | ||
| 5/18/2012 | Sold | $76,000-7.9%$50/sqft |
Source: Stellar MLS #T2474552 Report a problem | ||
| 12/9/2011 | Listing removed | $82,500$55/sqft |
Source: HOME ENCOUNTER,LLC #T2474552 Report a problem | ||
| 10/30/2011 | Price change | $82,500-7.3%$55/sqft |
Source: HOME ENCOUNTER,LLC #T2474552 Report a problem | ||
| 6/12/2011 | Listed for sale | $89,000-33.2%$59/sqft |
Source: HOME ENCOUNTER,LLC #T2474552 Report a problem | ||
| 12/4/2003 | Sold | $133,200$88/sqft |
Source: Public Record Report a problem | ||
Public tax history
| Year | Property taxes | Tax assessment |
|---|---|---|
| 2025 | $4,976 +182.1% | $275,476 -0.7% |
| 2024 | $1,764 -10.7% | $277,478 +168% |
| 2023 | $1,976 +7.7% | $103,551 +3% |
| 2022 | $1,835 +2.6% | $100,535 +3% |
| 2021 | $1,789 +4.6% | $97,607 +1.4% |
| 2020 | $1,710 +5% | $96,259 +2.3% |
| 2019 | $1,628 | $94,095 +1.9% |
| 2018 | $1,628 +3.3% | $92,341 -29% |
| 2017 | $1,577 +1.8% | $130,128 +46.9% |
| 2016 | $1,549 +2.2% | $88,582 +0.7% |
| 2015 | $1,515 +0.9% | $87,966 +0.8% |
| 2014 | $1,502 | $87,268 +1.5% |
| 2013 | $1,502 -32.9% | $85,978 +5.8% |
| 2012 | $2,238 -7.1% | $81,238 -9.2% |
| 2011 | $2,409 -6.7% | $89,486 -9.4% |
| 2010 | $2,581 -10.9% | $98,744 -13.6% |
| 2009 | $2,898 -21.4% | $114,286 -25.5% |
| 2008 | $3,689 -15.2% | $153,385 -18.9% |
| 2007 | $4,349 -0.8% | $189,020 +8.1% |
| 2006 | $4,385 +21.6% | $174,921 +29.6% |
| 2005 | $3,606 | $134,926 +21.6% |
| 2004 | -- | $110,953 +6291.3% |
| 2003 | -- | $1,736 |
Find assessor info on the county website
Neighborhood: Summerfield
Nearby homes
- $300,7003 bd2 ba1.4k sqft11847 Brenford Crest Dr, Riverview, FL 33579Off Market
- $330,5004 bd2 ba1.4k sqft11857 Brenford Crest Dr, Riverview, FL 33579Off Market
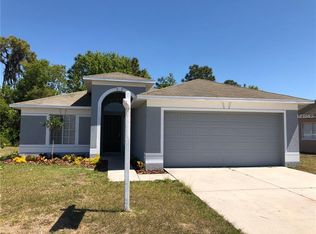
- $270,3003 bd2 ba1.1k sqft11845 Brenford Crest Dr, Riverview, FL 33579Off Market
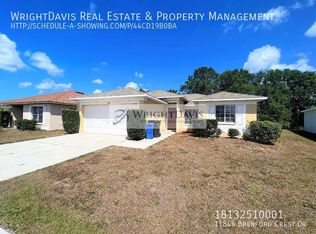
- $286,9003 bd2 ba1.4k sqft11856 Brenford Crest Dr, Riverview, FL 33579Off Market
- $307,0003 bd2 ba1.4k sqft11859 Brenford Crest Dr, Riverview, FL 33579Off Market
- $328,6004 bd2 ba1.4k sqft11850 Brenford Crest Dr, Riverview, FL 33579Off Market
- $334,2004 bd2 ba1.5k sqft11727 Brenford Crest Drive Renting, Riverview, FL 33579Off Market
- $329,3004 bd2 ba2.1k sqft11858 Brenford Crest Dr, Riverview, FL 33579Off Market
Nearby schools
GreatSchools rating
- 5/10Summerfield Elementary SchoolGrades: PK-5Distance: 0.3 mi
- 3/10Eisenhower Middle SchoolGrades: 6-8Distance: 4.5 mi
- 4/10East Bay High SchoolGrades: 9-12Distance: 4.3 mi
Schools provided by the listing agent
- Elementary: Summerfield-HB
- Middle: Eisenhower-HB
- High: East Bay-HB
Source: Stellar MLS. This data may not be complete. We recommend contacting the local school district to confirm school assignments for this home.
Get a cash offer in 3 minutes
Find out how much your home could sell for in as little as 3 minutes with a no-obligation cash offer.
Estimated market value
$330,200
Get a cash offer in 3 minutes
Find out how much your home could sell for in as little as 3 minutes with a no-obligation cash offer.
Estimated market value
$330,200
- Florida
- Hillsborough County
- Riverview
- 33579
- Summerfield
- 11853 BRENFORD CREST DRIVE
Nearby cities
Nearby neighborhoods
Nearby zip codes
Other Riverview Topics
