Skip main navigation
Off market
  • $647,700

    11853 Hunters Creek Rd, Venice, FL 34293

    3beds
    2,379sqft
    SingleFamily
    Built in 2019
    7,435 Square Feet Lot
    $647,700 Zestimate®
    $272/sqft
    $4,313 Estimated rent

    Home value

    $647,700

    $609,000 - $687,000

    $4,313/mo

    Zestimate® history
    Loading
    Loading...

    Owner options

    List your home for rent

    $4,313/mo

    Rent Zestimate®

    Find your next renter with Zillow Rental Manager. Plus, with online applications, you can quickly screen prospective tenants – for free.

    Learn more

    $4,313/mo

    Rent Zestimate®

    Refinance and save

    $4,311/mo

    Est. payment

    Refinancing to a lower rate could help reduce your monthly payments and save thousands over the life of the loan.

    See today's rates

    $4,311/mo

    Est. payment

    Explore your selling options

    Work with a Zillow partner agent

    Leverage their expertise and Zillow's premium Showcase listings to get your home seen by more buyers.

    Get started

    List with your own agent

    Get your home in front of millions of buyers by listing it on Zillow.

    Learn how to do it

    Sell it yourself

    Take full control of how buyers see your home on Zillow by listing For Sale by Owner (FSBO).

    List your home

    What's special

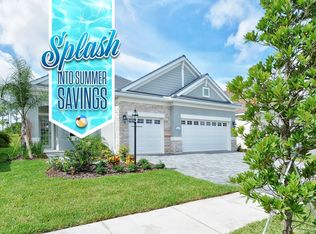
    Sea Star - Available Now - Homesite #1342 The Sea Star, a new home plan by Neal Communities, offers an open design, accommodating living spaces and flexibility so you can personalize it to reflect your preferences. The great room opens to the island kitchen and breakfast nook and also features a dining room and den. For the ultimate in outdoor living, the covered lanai offers the option of an extension with outdoor café and a pool bath. The master suite has an optional door from the bedroom out to the lanai. You can also opt to add a bay window with sitting area and an elegant coffered ceiling in the master bedroom. The suite holds two walk-in closets as well, along with a dual sink master bath with large walk-in shower and private water closet. The two secondary bedrooms are situated near a full bath for convenience.

    This property is not currently displayed as for sale or rent on Zillow. This may be different from what's on other websites or public sources.
    Facts & features

    Interior

    Bedrooms & bathrooms
    • Bedrooms: 3
    • Bathrooms: 2
    • Full bathrooms: 2
    Heating
    • Other
    Appliances
    • Laundry: Inside, Laundry Room
    Features
    • High Ceiling(s), Living Room/Dining Room Combo, Walk-In Closet(s), Open Floorplan, Solid Surface Counters, Coffered Ceiling(s), Thermostat
    • Flooring: Other, Carpet
    • Windows: ENERGY STAR Qualified Windows
    Interior area
    • Structure area source: Builder
    • Total interior livable area: 2,379 sqft

    Property

    Parking
    • Total spaces: 3
    • Parking features: Garage - Attached
    Features
    • Levels: One
    • Patio & porch: Covered, Deck, Patio, Porch
    Lot
    • Size: 7,435 Square Feet
    • Features: Street Paved, Street Private, Sidewalk
    • Residential vegetation: Wooded
    Details
    • Parcel number: 0758150014

    Construction

    Type & style
    • Home type: SingleFamily
    • Architectural style: Contemporary
    Materials
    • masonry
    • Foundation: Concrete
    • Roof: Other
    Condition
    • Completed
    • Year built: 2019
    Details
    • Builder model: Sea Star
    • Builder name: Neal Communities

    Utilities & green energy

    • Sewer: Public Sewer
    • Water: Canal/Lake For Irrigation
    • Utilities for property: Cable Available, Public, Electricity Connected, Natural Gas Connected
    Green energy
    • Energy efficient items: Appliances, Thermostat, Windows, HVAC
    • Indoor air quality: No/Low VOC Paint/Finish, Ventilation

    Community & HOA

    Community
    • Security: Gated Community, Smoke Detector(s)
    • Subdivision: GRAND PALM
    HOA
    • Has HOA: Yes
    • Amenities included: Fence Restrictions, Gated, Playground, Fitness Center, Spa/Hot Tub, Park
    • HOA fee: $134 monthly
    Location
    • Region: Venice

    Financial & listing details

    • Price per square foot: $272/sqft
    • Tax assessed value: $559,100
    • Annual tax amount: $2,634

    Price history

    DateEventPrice
    9/11/2019Sold$426,949-3.4%$179/sqft
    Source: Public Record Report a problem
    4/30/2019Listed for sale$441,990$186/sqft
    Source: NEAL COMMUNITIES REALTY, INC. #A4434696 Report a problem

    Public tax history

    YearProperty taxesTax assessment
    2025$2,634 -62.9%$448,574 +2.9%
    2024$7,092 +2.7%$435,932 +3%
    2023$6,903 +4.5%$423,235 +3%
    2022$6,609 +0.7%$410,908 +3%
    2021$6,561 +9.7%$398,940 +15.4%
    2020$5,981 +480.1%$345,700 +345.1%
    2019$1,031 $77,660 +10%
    2018$1,031 $70,600
    Find assessor info on the county website

    Neighborhood: 34293

    Nearby schools

    GreatSchools rating
    Schools provided by the listing agent
    • Elementary: Taylor Ranch Elementary
    • Middle: Venice Area Middle
    • High: Venice Senior High

    Source: The MLS. This data may not be complete. We recommend contacting the local school district to confirm school assignments for this home.

    Get a cash offer in 3 minutes
    Find out how much your home could sell for in as little as 3 minutes with a no-obligation cash offer.
    Estimated market value
    $647,700
    Get a cash offer in 3 minutes
    Find out how much your home could sell for in as little as 3 minutes with a no-obligation cash offer.
    Estimated market value
    $647,700