Exceptional newer custom estate situated on acreage with panoramic mountain and desert views in every direction. This contemporary 3-bedroom, 3-bath residence features quality construction, premium finishes, and a highly desirable open-concept design. The interior offers soaring 15-foot ceilings, expansive Anderson windows, abundant natural light, and a spacious great room that flows seamlessly into a chef's kitchen with dual granite islands, induction cooktop, upgraded lighting, and dedicated wine and beverage refrigeration space. A standout feature is the oversized RV pull-through garage, plus three additional pull-through garage bays, creating exceptional utility for car collectors, RV owners, hobbyists, or workshop use. Included car lift adds further value. Unique custom construction! The primary suite is a true retreat w/ a spa worthy walk in shower & double vanity, while the unfinished custom closet is a blank canvas waiting for your dream buildout. Two tankless water heaters, two water softeners & mini split heating & cooling throughout ensure comfort & efficiency at every turn.
Then there is the garage & there is truly nothing like it. Three pull through bays plus a dedicated RV pull through garage give you unmatched space for every vehicle, toy, trailer & hobby imaginable. Whether you envision a world class workshop, storage for your full fleet, or the ultimate hobby compound, this property delivers in a way that almost no other listing can.
Sold for $700,000
$700,000
11853 W CRUISER Lane, Casa Grande, AZ 85194
3beds
2,406sqft
Single Family Residence
Built in 2023
2 Acres Lot
$697,500 Zestimate®
$291/sqft
$2,899 Estimated rent
Home value
$697,500
$656,000 - $746,000
$2,899/mo
Zestimate® history
Owner options
List your home for rent
$2,899/mo
Rent Zestimate®
Find your next renter with Zillow Rental Manager. Plus, with online applications, you can quickly screen prospective tenants – for free.
$2,899/mo
Rent Zestimate®
Refinance and save
$4,070/mo
Est. payment
Refinancing to a lower rate could help reduce your monthly payments and save thousands over the life of the loan.
$4,070/mo
Est. payment
Explore your selling options
Work with a Zillow partner agent
Leverage their expertise and Zillow's premium Showcase listings to get your home seen by more buyers.
Get startedList with your own agent
Get your home in front of millions of buyers by listing it on Zillow.
Learn how to do itSell it yourself
Take full control of how buyers see your home on Zillow by listing For Sale by Owner (FSBO).
List your homeWhat's special
Two water softenersInduction cooktopDouble granite islandsUpgraded lightingTwo tankless water heatersAnderson windowsDouble vanity
Zillow last checked:
Listing updated:
Listed by:
Sarah J Luzi 480-227-3693,
Tyche Real Estate LLC
Bought with:
Darin Wilson, SA646826000
Citiea
Source: ARMLS,MLS#: 7021917
Facts & features
Interior
Bedrooms & bathrooms
- Bedrooms: 3
- Bathrooms: 3
- Full bathrooms: 3
Heating
- Mini Split
Cooling
- Ceiling Fan(s), Mini Split
Appliances
- Included: Dryer, Washer, Water Softener Owned, Refrigerator, Dishwasher, Induction Cooktop, Electric Range
- Laundry: Inside
Features
- Granite Counters, Double Vanity, Eat-in Kitchen, Breakfast Bar, No Interior Steps, Kitchen Island, Pantry, Full Bth Master Bdrm
- Flooring: Concrete
- Windows: Double Pane Windows
- Has basement: No
- Has fireplace: No
Interior area
- Total structure area: 2,406
- Total interior livable area: 2,406 sqft
Property
Parking
- Total spaces: 16
- Parking features: Attached, RV Access/Parking, Garage Door Opener, Extended Length Garage, Circular Driveway, Over Height Garage, Rear Vehicle Entry, RV Garage
- Attached garage spaces: 6
- Uncovered spaces: 10
Features
- Stories: 1
- Patio & porch: Covered, Patio
- Exterior features: RV Hookup
- Spa features: None
- Fencing: Partial
- Has view: Yes
- View description: Desert, Panoramic, Mountain(s)
Lot
- Size: 2 Acres
- Features: Natural Desert Back, Natural Desert Front
Details
- Parcel number: 50974004A
- Horses can be raised: Yes
Construction
Type & style
- Home type: SingleFamily
- Architectural style: Territorial/Santa Fe
- Property subtype: Single Family Residence
Materials
- Stucco, Wood Frame, Painted
- Foundation: Slab
- Roof: Foam
Condition
- Year built: 2023
Details
- Builder name: Owner
Utilities & green energy
- Sewer: Septic Tank
- Water: Pvt Water Company
- Utilities for property: See Remarks
Green energy
- Water conservation: Tankless Ht Wtr Heat
Community & HOA
Community
- Subdivision: COMM @ C COR OF SEC 13-5S-6E TH S-659.48 TH E-399.
HOA
- Has HOA: No
- Services included: No Fees
Location
- Region: Casa Grande
Financial & listing details
- Price per square foot: $291/sqft
- Tax assessed value: $666,297
- Annual tax amount: $3,954
- Date on market: 5/17/2026
- Cumulative days on market: 33 days
- Listing terms: Cash,Conventional,1031 Exchange,VA Loan
- Ownership: Fee Simple
- Road surface type: Asphalt
Price history
| Date | Event | Price |
|---|---|---|
| 6/18/2026 | Sold | $700,000-4.8%$291/sqft |
Source:  ARMLS #7021917 Report a problem ARMLS #7021917 Report a problem | ||
| 6/3/2026 | Pending sale | $735,000$305/sqft |
Source: ARMLS #7021917 Report a problem | ||
| 5/28/2026 | Price change | $735,000-2%$305/sqft |
Source: ARMLS #7021917 Report a problem | ||
| 5/1/2026 | Listed for sale | $750,000+368.8%$312/sqft |
Source: ARMLS #7021917 Report a problem | ||
| 5/26/2022 | Sold | $160,000$67/sqft |
Source: Public Record Report a problem | ||
Public tax history
| Year | Property taxes | Tax assessment |
|---|---|---|
| 2026 | $3,954 +823.5% | $66,628 +0.7% |
| 2025 | $428 -1.9% | $66,165 +338.2% |
| 2024 | $436 +1% | $15,098 +20.9% |
| 2023 | $432 -3.9% | $12,487 +64.8% |
| 2022 | $450 +3.5% | $7,577 +5.5% |
| 2021 | $434 +5% | $7,184 -17% |
| 2020 | $414 +2.4% | $8,654 +53.1% |
| 2019 | $404 +2.4% | $5,654 +42.3% |
| 2018 | $395 | $3,974 +29% |
| 2017 | -- | $3,080 |
| 2016 | -- | -- |
| 2014 | -- | $3,246 |
| 2013 | -- | -- |
| 2012 | -- | -- |
| 2011 | -- | $4,704 -54.1% |
| 2010 | -- | $10,240 |
| 2009 | -- | -- |
| 2008 | -- | -- |
| 2007 | -- | -- |
Find assessor info on the county website
Neighborhood: 85194
Nearby homes
- $868,500-- bd-- ba3.2k sqft11844 W Cruiser Ln, Casa Grande, AZ 85194Off Market
- $151,664-- bd-- ba-- sqftW Kull Pl, Casa grande, AZ 85194Off Market
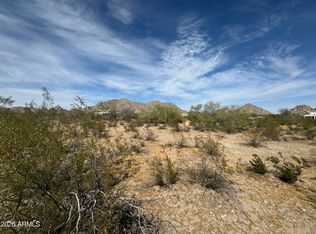
- $150,0002.032 Acres0 N Hazeldine Rd #C, Casa Grande, AZ 85194Lot/Land
- $138,044-- bd-- ba-- sqftW Kull Pl, Casa grande, AZ 85194Off Market
- $445,1632.44 Acres11592 N Fantail Trl, Casa Grande, AZ 85194Off Market
- $150,0002.527 Acres0 N Fantail Trl #E, Casa Grande, AZ 85194Sold
- $208,011-- bd-- ba-- sqft11803 N Fantail Trl, Casa Grande, AZ 85194Off Market
- $1,038,4003 bd3 ba3.3k sqft11615 N Hazeldine Rd, Casa Grande, AZ 85194Off Market
Nearby schools
GreatSchools rating
- 2/10Desert Willow Elementary SchoolGrades: PK-8Distance: 5 mi
- 3/10Casa Grande Union High SchoolGrades: 9-12Distance: 4.2 mi
- 3/10Villago Middle SchoolGrades: 6-8Distance: 4.1 mi
Schools provided by the listing agent
- Elementary: Desert Willow Elementary School
- Middle: Villago Middle School
- High: Casa Grande Union High School
- District: Casa Grande Elementary District
Source: ARMLS. This data may not be complete. We recommend contacting the local school district to confirm school assignments for this home.
Get a cash offer in 3 minutes
Find out how much your home could sell for in as little as 3 minutes with a no-obligation cash offer.
Estimated market value
$697,500
Get a cash offer in 3 minutes
Find out how much your home could sell for in as little as 3 minutes with a no-obligation cash offer.
Estimated market value
$697,500
- Arizona
- Pinal County
- Casa Grande
- 85194
- 11853 W CRUISER Lane
Nearby cities
Nearby neighborhoods
Nearby zip codes
Other Casa Grande Topics
