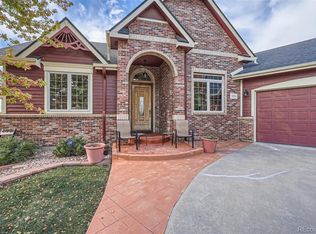
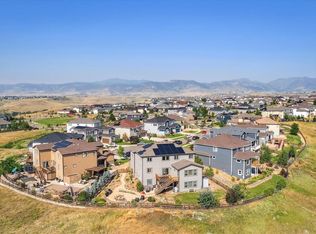
Some homes simply check the boxes. Others create a lifestyle that's hard to leave. Tucked away at the end of a quiet cul-de-sac in one of northwest Arvada's most desirable neighborhoods, this custom ranch has been a place where family gathered, holidays were celebrated, sunsets were admired, and memories were made. Picture mornings with coffee overlooking mountain views toward Golden, afternoons beside the peaceful waterfall and pond, picking fresh fruit from your own trees, or entertaining on over 15,000 square feet of beautifully landscaped outdoor space. Inside, over 6,100 square feet offers flexibility today's buyers rarely find. Private guest quarters with a separate entrance and kitchenette are ideal for multigenerational living, long-term guests, or a live-in caregiver. The expansive walkout lower level was built for entertaining with a theater room, home gym, kitchenette, built-in sound system, and two additional bedroom suites. The remodeled primary suite provides a peaceful retreat, while four fireplaces add warmth and character throughout. Numerous improvements, including solar panels, interior and exterior paint, landscaping enhancements, remodeled primary bath, updated lighting, refinished hardwood floors, and more reflect years of pride of ownership. Standley Lake, the Apex Center, trails, shopping, dining, Golden, Boulder, Denver, and the mountains are all within easy reach.** PLUS, qualified buyers using the seller's preferred lender may receive a lender-paid 1-0 buydown, reducing the interest rate by 1% for the first year, AND a FREE appraisal—helping lower the first year's monthly payments and upfront costs. Subject to lender approval and program guidelines. A rare opportunity to enjoy privacy, convenience, and a home built to become the backdrop for a lifetime of memories.
For sale
$1,349,000
11854 W 76th Lane, Arvada, CO 80005
6beds
6,132sqft
Single Family Residence
Built in 2003
0.36 Acres Lot
$-- Zestimate®
$220/sqft
$-- HOA
What's special
- 33 days
- 1,312
- 79
Zillow last checked:
Listing updated:
Listed by:
Jon Ciardella 720-217-8366 Jon@nutshellrealestate.com,
Nutshell Real Estate
Source: REcolorado as distributed by MLS GRID,MLS#: 7210894
Facts & features
Interior
Bedrooms & bathrooms
- Bedrooms: 6
- Bathrooms: 7
- Full bathrooms: 3
- 3/4 bathrooms: 2
- 1/2 bathrooms: 2
- Main level bathrooms: 4
- Main level bedrooms: 3
Bedroom
- Level: Main
Bedroom
- Level: Main
Bedroom
- Level: Main
Bedroom
- Level: Basement
Bedroom
- Level: Basement
Bedroom
- Level: Basement
Bathroom
- Features: En Suite Bathroom, Primary Suite
- Level: Main
Bathroom
- Level: Main
Bathroom
- Features: En Suite Bathroom
- Level: Main
Bathroom
- Level: Main
Bathroom
- Features: En Suite Bathroom
- Level: Basement
Bathroom
- Features: En Suite Bathroom
- Level: Basement
Bathroom
- Level: Basement
Dining room
- Level: Main
Family room
- Level: Main
Great room
- Level: Main
Gym
- Level: Basement
Kitchen
- Level: Main
Kitchen
- Level: Main
Laundry
- Level: Main
Laundry
- Level: Basement
Library
- Level: Basement
Media room
- Level: Basement
Office
- Level: Basement
Heating
- Forced Air, Natural Gas
Cooling
- Central Air
Appliances
- Included: Bar Fridge, Cooktop, Dishwasher, Disposal, Dryer, Gas Water Heater, Microwave, Refrigerator, Washer
- Laundry: In Unit
Features
- Ceiling Fan(s), Eat-in Kitchen, Entrance Foyer, Granite Counters, High Ceilings, High Speed Internet, Kitchen Island, Marble Counters, Open Floorplan, Pantry, Primary Suite, Smoke Free, Walk-In Closet(s), Wet Bar
- Flooring: Carpet, Stone, Tile, Wood
- Basement: Finished,Full,Walk-Out Access
- Number of fireplaces: 4
- Fireplace features: Basement, Family Room, Great Room, Master Bedroom
Interior area
- Total structure area: 6,132
- Total interior livable area: 6,132 sqft
- Finished area above ground: 3,096
- Finished area below ground: 3,004
Video & virtual tour
Property
Parking
- Total spaces: 3
- Parking features: Concrete
- Attached garage spaces: 3
Features
- Levels: One
- Stories: 1
- Patio & porch: Covered, Deck, Patio
- Exterior features: Gas Valve, Private Yard, Rain Gutters, Water Feature
- Has view: Yes
- View description: City, Mountain(s)
Lot
- Size: 0.36 Acres
- Features: Cul-De-Sac, Foothills, Greenbelt, Level, Many Trees, Near Public Transit, Sprinklers In Front, Sprinklers In Rear
Details
- Parcel number: 434323
- Special conditions: Standard
- Other equipment: Home Theater
Construction
Type & style
- Home type: SingleFamily
- Architectural style: Contemporary
- Property subtype: Single Family Residence
Materials
- Stucco
Condition
- Updated/Remodeled
- Year built: 2003
Details
- Warranty included: Yes
Utilities & green energy
- Sewer: Public Sewer
- Water: Public
- Utilities for property: Cable Available, Electricity Connected, Internet Access (Wired), Natural Gas Connected, Phone Connected
Community & HOA
Community
- Security: Security System, Video Doorbell
- Subdivision: Fox Haven Farms
HOA
- Has HOA: No
Location
- Region: Arvada
Financial & listing details
- Price per square foot: $220/sqft
- Tax assessed value: $1,331,202
- Annual tax amount: $8,579
- Date on market: 8/6/2026
- Listing terms: Cash,Conventional,Jumbo
- Exclusions: Seller's Personal Items.
- Ownership: Individual
- Electric utility on property: Yes
- Road surface type: Paved
Estimated market value
Not available
Estimated sales range
Not available
Not available
Price history
| Date | Event | Price |
|---|---|---|
| 8/6/2026 | Listed for sale | $1,349,000+18.9%$220/sqft |
Source:  REcolorado as distributed by MLS GRID #7210894 Report a problem REcolorado as distributed by MLS GRID #7210894 Report a problem | ||
| 9/27/2023 | Sold | $1,135,000+64.5%$185/sqft |
Source: REcolorado as distributed by MLS GRID #8409721 Report a problem | ||
| 1/19/2016 | Sold | $690,000-1.3%$113/sqft |
Source: Public Record Report a problem | ||
| 12/5/2015 | Listed for sale | $699,000-9.2%$114/sqft |
Source: Brokers Guild #2090234 Report a problem | ||
| 8/7/2014 | Listing removed | $769,900$126/sqft |
Source: KINGDOM REALTY #1217792 Report a problem | ||
| 9/19/2013 | Price change | $769,900-2.4%$126/sqft |
Source: KINGDOM REALTY #1217792 Report a problem | ||
| 8/7/2013 | Listed for sale | $789,000+574.4%$129/sqft |
Source: KINGDOM REALTY #1217792 Report a problem | ||
| 4/17/2001 | Sold | $117,000$19/sqft |
Source: Public Record Report a problem | ||
Public tax history
| Year | Property taxes | Tax assessment |
|---|---|---|
| 2025 | $7,694 -0.1% | $83,200 +4.8% |
| 2024 | $7,704 +27.3% | $79,422 |
| 2023 | $6,053 -1.6% | $79,422 +28.5% |
| 2022 | $6,153 +14.4% | $61,809 -2.8% |
| 2021 | $5,378 | $63,587 +14.1% |
| 2020 | $5,378 +1.4% | $55,728 |
| 2019 | $5,305 +2.7% | $55,728 +5.6% |
| 2018 | $5,168 | $52,783 |
| 2017 | $5,168 -5.9% | $52,783 -7.5% |
| 2016 | $5,493 +100% | $57,057 |
| 2015 | $2,747 -39% | $57,057 +28.2% |
| 2014 | $4,505 -7.9% | $44,495 |
| 2013 | $4,890 +2.1% | $44,495 -8.7% |
| 2012 | $4,787 -5.1% | $48,743 |
| 2011 | $5,045 +5.8% | $48,743 -5.7% |
| 2010 | $4,770 +0.7% | $51,700 |
| 2009 | $4,739 +0% | $51,700 +0.8% |
| 2008 | $4,739 +10.2% | $51,270 |
| 2007 | $4,302 +1% | $51,270 +11.2% |
| 2006 | $4,259 +3% | $46,090 +2.9% |
| 2005 | $4,136 +119.7% | $44,790 |
| 2004 | $1,882 +55.4% | $44,790 +101.1% |
| 2003 | $1,211 +9.4% | $22,270 +57.9% |
| 2002 | $1,107 +14576.7% | $14,100 +17525% |
| 2001 | $8 | $80 |
Find assessor info on the county website
Monthly payment
Est. payment
Payment breakdown
Explore the cost of this home by adjusting the details. Changes won't be saved.Climate risks
Neighborhood: Sierra Vista
Nearby schools
Schools provided by the listing agent
- Elementary: Sierra
- Middle: Oberon
- High: Ralston Valley
- District: Jefferson County R-1
Source: REcolorado as distributed by MLS GRID. This data may not be complete. We recommend contacting the local school district to confirm school assignments for this home.
Similar homes
- $1,300,0006 bd7 ba4.9k sqft16682 W 86th Dr, Arvada, CO 80007For Sale

 MLS ID #1066529, The Bernardi Group, Coldwell Banker Realty-Boulder. IRES as distributed by MLS GRID
 - $1,425,0006 bd6 ba7.5k sqft9462 Noble Way, Arvada, CO 80007For Sale

 MLS ID #8302689, Katie Kessler, Keller Williams Avenues Realty. REcolorado as distributed by MLS GRID
 - $979,0005 bd5 ba5.2k sqft14236 W 90th Place, Arvada, CO 80005For Sale
 MLS ID #2286625, Michael LaBarbera, Michael LaBarbera. REcolorado as distributed by MLS GRID
 - $1,199,7006 bd6 ba5.6k sqft8551 Orchard Way, Arvada, CO 80007For Sale
 MLS ID #4270849, Raymond Tomsick, Berkshire Hathaway HomeServices RE of the Rockies. REcolorado as distributed by MLS GRID
 - $1,225,0006 bd6 ba6.2k sqft19615 W 94th Avenue, Arvada, CO 80007For SaleMLS ID #3246536, Amanda Rieter, Keller Williams Avenues Realty. REcolorado as distributed by MLS GRID
- $1,275,0004 bd3 ba5k sqft17812 W 83rd Place, Arvada, CO 80007For SaleMLS ID #6829838, Diane Tran, Forza Realty, LLC. REcolorado as distributed by MLS GRID
- $890,0003 bd3 ba4.3k sqft13544 W 86th Drive, Arvada, CO 80005For SaleMLS ID #6292875, Steve Novak, LoKation Real Estate. REcolorado as distributed by MLS GRID
- $825,0005 bd5 ba3.7k sqft8443 Gladiola Street, Arvada, CO 80005For SaleMLS ID #9636948, Frank Duran, RE/MAX Alliance. REcolorado as distributed by MLS GRID
- $1,100,0006 bd5 ba5.2k sqft8684 Yucca Street, Arvada, CO 80007For SaleMLS ID #5650842, Jennifer Scott, eXp Realty, LLC. REcolorado as distributed by MLS GRID
- $895,0004 bd3 ba3.4k sqft13821 W 87th Drive, Arvada, CO 80005For SaleMLS ID #2119314, Karen Levine, RE/MAX Alliance - Olde Town. REcolorado as distributed by MLS GRID
- $1,650,0005 bd4 ba5.6k sqft9474 Noble Way, Arvada, CO 80007For SaleMLS ID #2072852, Annie Foushee, Redfin Corporation. REcolorado as distributed by MLS GRID
- $975,0006 bd4 ba3.3k sqft11953 W 56th Circle, Arvada, CO 80002For SaleMLS ID #8615365, John Sannino, Keller Williams Avenues Realty. REcolorado as distributed by MLS GRID
- $872,5003 bd3 ba3.8k sqft8323 Beech Street, Arvada, CO 80005For SaleMLS ID #4254314, Brenda Bartoletti, Coldwell Banker Realty 54. REcolorado as distributed by MLS GRID
- $945,0003 bd3 ba4.1k sqft6142 Devinney Way, Arvada, CO 80004For SaleMLS ID #3680493, Terry Utzinger, RE/MAX Alliance. REcolorado as distributed by MLS GRID
- $790,0003 bd3 ba3k sqft8350 Gardenia Street, Arvada, CO 80005For SaleMLS ID #4642096, Daniel Thompson, Real Broker, LLC DBA Real. REcolorado as distributed by MLS GRID
- $1,440,0005 bd5 ba5.3k sqft14140 Kahler Place, Broomfield, CO 80023For SaleMLS ID #5506921, Das Reddy Thumma, HomeSmart Realty. REcolorado as distributed by MLS GRID
- $1,170,0005 bd5 ba4.4k sqft10650 Stuart Street, Westminster, CO 80031For SaleMLS ID #5069606, Elizabeth Boone, Camber Realty, LTD. REcolorado as distributed by MLS GRID
- $1,400,0004 bd5 ba4.4k sqft988 Eastwood Drive, Golden, CO 80401For SaleMLS ID #4825289, Caitlin Gordon, Madison & Company Properties. REcolorado as distributed by MLS GRID
- $1,175,0005 bd3 ba3.9k sqft3143 W 109th Pl, Westminster, CO 80031For SaleMLS ID #1065668, Michael Larkin, RE/MAX Alliance-Wadsworth. IRES as distributed by MLS GRID
- $1,125,0006 bd5 ba4.5k sqft13951 Crestone Circle, Broomfield, CO 80023For SaleMLS ID #3953693, Ambierre Rediger, Ridley Homes LLC. REcolorado as distributed by MLS GRID
