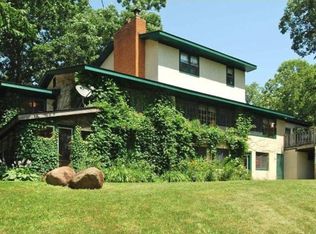
HURRY TO GET YOUR TOUR - OFFER DEADLINE 5pm Sunday 6/15. Welcome to your private acreage retreat! Original owners custom-built this impeccably maintained home to blend quality craftsmanship with an ideal indoor-outdoor lifestyle. Set on 9 serene acres with prairie restoration, woods, trails, and wildlife. Inside, enjoy a bright and open floor plan with panoramic views. The kitchen is equipped with quality cabinetry, new Corian countertops and backsplash, Thermador and Bosch appliances, and cooktop with hood. The spacious living room centers around a beautiful wood-burning fireplace and expansive windows that frame the outdoors. A sunk-in sunroom provides the perfect southern exposure and front-row views of deer, birds, and more. Step out from the main level onto a brand-new maintenance-free deck (just completed) overlooking a professionally landscaped backyard and tranquil pond feature. The main level includes two bedrooms and two updated bathrooms, including a stunning owner’s suite with a walk-in shower, double vanity with built-in mirror outlets, and custom storage. The walk-out lower level adds a third bedroom and bathroom, along with a massive 45x20 family room perfect for entertaining. It also features a wet bar area and a 4-season room with a hot tub included. From there, step out to the patio that includes a tranquil pond feature and steps to the deck. The oversized 3-car garage includes built-in cabinets and shelving for storage. This home is quality with with Marvin windows, built-in speakers, and ¾” hardwood floors throughout. The roof was replaced in 2023 and includes LeafGuard gutters with downspouts tied into an underground drainage system. The septic system was installed in 2020. A very special property offering a mix of usable landscaped yard, acres of woods that includes trails and two deer stands, while the side acreage is breathtaking prairie restoration filled with wildflowers and native grasses. This home oasis is situated off a quiet culdesac and a scenic private driveway. Direct access to the Gateway Trail system. This is a rare and special opportunity to enjoy the space, privacy, and lifestyle only this acreage living can provide.
Closed
$750,000
11855 102nd Street Ct N, Stillwater, MN 55082
3beds
3,374sqft
Single Family
Built in 1984
8.97 Acres Lot
$753,700 Zestimate®
$222/sqft
$4,155 Estimated rent
Home value
$753,700
$701,000 - $814,000
$4,155/mo
Zestimate® history
Owner options
List your home for rent
$4,155/mo
Rent Zestimate®
Find your next renter with Zillow Rental Manager. Plus, with online applications, you can quickly screen prospective tenants – for free.
$4,155/mo
Rent Zestimate®
Refinance and save
$4,661/mo
Est. payment
Refinancing to a lower rate could help reduce your monthly payments and save thousands over the life of the loan.
$4,661/mo
Est. payment
Explore your selling options
Work with a Zillow partner agent
Leverage their expertise and Zillow's premium Showcase listings to get your home seen by more buyers.
Get startedList with your own agent
Get your home in front of millions of buyers by listing it on Zillow.
Learn how to do itSell it yourself
Take full control of how buyers see your home on Zillow by listing For Sale by Owner (FSBO).
List your homeWhat's special
Zillow last checked:
Listing updated:
Listed by:
Tonia L Kurth 612-481-1730,
Coldwell Banker Realty
Bought with:
Coldwell Banker Realty
Source: NorthstarMLS as distributed by MLS GRID,MLS#: 6723827
Facts & features
Interior
Bedrooms & bathrooms
- Bedrooms: 3
- Bathrooms: 3
- Full bathrooms: 1
- 3/4 bathrooms: 2
Bedroom
- Level: Main
- Area: 256 Square Feet
- Dimensions: 16x16
Bedroom 2
- Level: Main
- Area: 154 Square Feet
- Dimensions: 14x11
Bedroom 3
- Level: Lower
- Area: 238 Square Feet
- Dimensions: 17x14
Bedroom 4
- Level: Lower
- Area: 180 Square Feet
- Dimensions: 15x12
Other
- Level: Lower
- Area: 160 Square Feet
- Dimensions: 16x10
Deck
- Level: Lower
- Area: 437 Square Feet
- Dimensions: 19x23
Dining room
- Level: Main
- Area: 156 Square Feet
- Dimensions: 12x13
Kitchen
- Level: Main
- Area: 286 Square Feet
- Dimensions: 22x13
Laundry
- Level: Main
- Area: 54 Square Feet
- Dimensions: 9x6
Living room
- Level: Main
- Area: 414 Square Feet
- Dimensions: 23x18
Recreation room
- Level: Lower
- Area: 900 Square Feet
- Dimensions: 45x20
Sun room
- Level: Main
- Area: 204 Square Feet
- Dimensions: 17x12
Heating
- Forced Air, Wood Stove
Cooling
- Central Air
Appliances
- Included: Cooktop, Dishwasher, Dryer, Microwave, Range, Refrigerator, Wall Oven, Washer, Water Softener Owned
- Laundry: Laundry Room, Sink
Features
- Basement: Block,Daylight,Drain Tiled,Finished,Sump Basket,Sump Pump,Walk-Out Access
- Number of fireplaces: 2
- Fireplace features: Family Room, Living Room, Wood Burning, Wood Burning Stove
Interior area
- Total structure area: 3,374
- Total interior livable area: 3,374 sqft
- Finished area above ground: 1,782
- Finished area below ground: 1,592
Property
Parking
- Total spaces: 3
- Parking features: Attached, Asphalt
- Attached garage spaces: 3
- Details: Garage Dimensions (24x34)
Accessibility
- Accessibility features: None
Features
- Levels: One
- Stories: 1
- Patio & porch: Deck
Lot
- Size: 8.97 Acres
Details
- Foundation area: 1782
- Parcel number: 1203021430002
- Zoning description: Residential-Single Family
Construction
Type & style
- Home type: SingleFamily
- Property subtype: Single Family
Materials
- Roof: Asphalt
Condition
- New construction: No
- Year built: 1984
Utilities & green energy
- Electric: Circuit Breakers
- Gas: Natural Gas
- Sewer: Septic System Compliant - Yes
- Water: Well
Community & HOA
Community
- Subdivision: Red Hawk Ridge
HOA
- Has HOA: No
Location
- Region: Stillwater
Financial & listing details
- Price per square foot: $222/sqft
- Tax assessed value: $700,800
- Annual tax amount: $5,904
- Date on market: 5/29/2025
- Cumulative days on market: 16 days
Price history
| Date | Event | Price |
|---|---|---|
| 7/31/2025 | Sold | $750,000+3.4%$222/sqft |
Source:  NorthstarMLS as distributed by MLS GRID #6723827 Report a problem NorthstarMLS as distributed by MLS GRID #6723827 Report a problem | ||
| 6/16/2025 | Pending sale | $725,000$215/sqft |
Source: NorthstarMLS as distributed by MLS GRID #6723827 Report a problem | ||
| 6/13/2025 | Price change | $725,000-6.5%$215/sqft |
Source: NorthstarMLS as distributed by MLS GRID #6723827 Report a problem | ||
| 5/30/2025 | Listed for sale | $775,000$230/sqft |
Source: NorthstarMLS as distributed by MLS GRID #6723827 Report a problem | ||
Public tax history
| Year | Property taxes | Tax assessment |
|---|---|---|
| 2025 | $5,904 +3.7% | $700,800 -2.9% |
| 2024 | $5,694 +12.9% | $721,900 +9.7% |
| 2023 | $5,044 +6.8% | $657,800 +21.6% |
| 2022 | $4,722 +8% | $540,800 |
| 2021 | $4,372 -2.8% | $540,800 +0.7% |
| 2020 | $4,500 | $536,900 |
| 2019 | $4,500 | $536,900 +9.8% |
| 2018 | $4,500 +2.6% | $488,800 +3.6% |
| 2017 | $4,386 +2.6% | $472,000 +0.2% |
| 2016 | $4,274 +1.9% | $471,000 +4.3% |
| 2015 | $4,196 | $451,700 +15.1% |
| 2013 | $4,196 +8.4% | $392,400 +3% |
| 2012 | $3,872 | $381,000 -8.3% |
| 2011 | $3,872 +20.6% | $415,400 +0.1% |
| 2010 | $3,210 -6.9% | $414,800 |
| 2009 | $3,448 -6% | -- |
| 2008 | $3,668 -12.2% | -- |
| 2007 | $4,180 +2.4% | -- |
| 2006 | $4,084 +3.3% | -- |
| 2005 | $3,953 +12.7% | -- |
| 2004 | $3,507 -3.4% | -- |
| 2003 | $3,629 +26.3% | -- |
| 2002 | $2,874 -35.3% | -- |
| 2001 | $4,444 | -- |
Find assessor info on the county website
Neighborhood: 55082
Nearby homes
- $903,8004 bd3 ba3.4k sqft11877 102nd Street Ct N, Stillwater, MN 55082Off Market
- $768,1001 bd3 ba1.7k sqft11840 102nd Street Ct N, Stillwater, MN 55082Off Market
- $677,8003 bd2 ba1.9k sqft11800 102nd Street Ct N, Stillwater, MN 55082Off Market
- $747,6005 bd3 ba3.4k sqft11750 97th St N, Stillwater, MN 55082Off Market
- $1,266,8004 bd4 ba5.6k sqft11777 102nd St N, Stillwater, MN 55082Off Market
- $996,5004 bd3 ba3.7k sqft10130 Manning Ave N, Stillwater, MN 55082Off Market
- $739,9003 bd3 ba1.5k sqft10120 Manning Ave N, Stillwater, MN 55082Off Market
- $895,3003 bd2 ba2.6k sqft11779 97th St N, Stillwater, MN 55082Off Market
Nearby schools
GreatSchools rating
- 7/10Rutherford Elementary SchoolGrades: K-5Distance: 2.8 mi
- 8/10Stillwater Middle SchoolGrades: 6-8Distance: 4.6 mi
- 10/10Stillwater Area High SchoolGrades: 9-12Distance: 4.7 mi
Get a cash offer in 3 minutes
Find out how much your home could sell for in as little as 3 minutes with a no-obligation cash offer.
Estimated market value
$753,700
Get a cash offer in 3 minutes
Find out how much your home could sell for in as little as 3 minutes with a no-obligation cash offer.
Estimated market value
$753,700
- Minnesota
- Washington County
- Grant
- 55082
- 11855 102nd Street Ct N
Nearby cities
Nearby zip codes
Other Grant Topics
