Skip main navigation
Closed
  • $702,000

    11855 Devon Downs Trl, Johns Creek, GA 30005

    4beds
    2,820sqft
    Single Family Residence, Residential
    Built in 1995
    0.47 Acres Lot
    $694,100 Zestimate®
    $249/sqft
    $3,357 Estimated rent

    Home value

    $694,100

    $632,000 - $764,000

    $3,357/mo

    Zestimate® history
    Loading
    Loading...

    Owner options

    List your home for rent

    $3,357/mo

    Rent Zestimate®

    Find your next renter with Zillow Rental Manager. Plus, with online applications, you can quickly screen prospective tenants – for free.

    Learn more

    $3,357/mo

    Rent Zestimate®

    Refinance and save

    $5,447/mo

    Est. payment

    Refinancing to a lower rate could help reduce your monthly payments and save thousands over the life of the loan.

    See today's rates

    $5,447/mo

    Est. payment

    Explore your selling options

    Work with a Zillow partner agent

    Leverage their expertise and Zillow's premium Showcase listings to get your home seen by more buyers.

    Get started

    List with your own agent

    Get your home in front of millions of buyers by listing it on Zillow.

    Learn how to do it

    Sell it yourself

    Take full control of how buyers see your home on Zillow by listing For Sale by Owner (FSBO).

    List your home

    What's special

    Home officeLevel yardHardwood treadsLight and airyCustom built-insSeparate dining roomBreakfast area
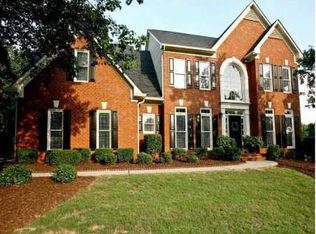
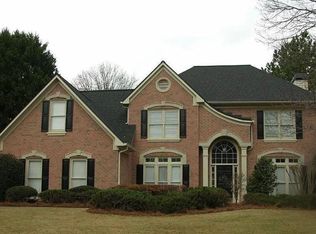
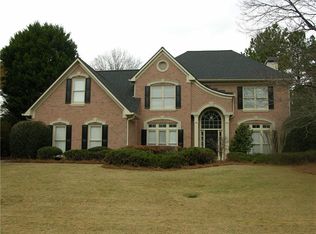
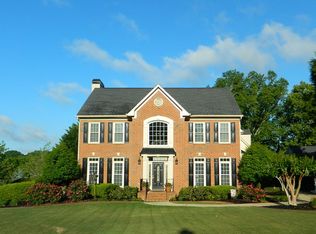
    Welcome to this wonderful John Wieland resale home in sought after Cambridge! Located within close proximity of the Cambridge Club area! When you enter the foyer, you will notice how light and airy this home feels! The two-story foyer leads to a home office to the left, with shiplapped accent wall, and a separate dining room on the right. Family room with custom built-ins for display, fireplace, and cabinetry for storage. Kitchen features white cabinetry, granite countertops, undermounted stainless sink, stainless appliances, new faucet, and TWO spacious pantries, one for foods, and the other for storage of smaller appliances/serveware/seasonal table settings. Large breakfast area is perfect for the family table! Mud room near garage offers a locker-style area for shoes, coats, backpacks, purses etc! This area could also serve as a small home office. The entire main floor has solid, real maple wood flooring! (No LVP here!!). The staircase leading to the second level also has hardwood treads. Upstairs are four bedrooms, and two full updated bathrooms. The owner's suite is spacious and has separate closets, one with custom sliding barn doors, a bathroom with separate vanities, frameless glass enclosed shower, huge Jacuzzi tub, tiled floors. Separate toilet area. The three secondary bedrooms share a recently renovated hall bath with beautiful tiled shower and glass enclosure. This home is located on nearly a half-acre corner lot, with level yard to play, and invisible fence for future pup. NEW WINDOWS 2019!! Near the Cambridge Club featuring resort-level amenities: Competition Pool, Tot Pool with zero entry, Giant Water Slide, 6 LED lighted resurfaced tennis courts, 7000 sq ft Clubhouse that has been recently renovated. The Clubhouse has a huge entertainment floor with full kitchen/bar, bathrooms, pool table room, Large Media Room/Big screen viewing area. The lower clubhouse has a recently renovated exercise room/gym, meeting room, renovated bathrooms/showers. Playground, Entertainment pavilion with heaters/fans/lighting, sand volleyball! Welcome home!

    Zillow last checked:

    Listing updated:

    Listed by:

    KAREN REYNOLDS,

    Atlanta Fine Homes Sotheby's International 404-569-9521

    Bought with:

    Silpasruthi Suda, 433251

    Crye-Leike, Realtors

    Source: FMLS GA,MLS#: 7494451MLS Logo

    Facts & features

    Interior

    Bedrooms & bathrooms
    • Bedrooms: 4
    • Bathrooms: 3
    • Full bathrooms: 2
    • 1/2 bathrooms: 1
    Rooms
    • Room types: Computer Room, Dining Room, Family Room, Library, Office
    Primary bedroom
    • Features: Oversized Master, Other
    • Level: Oversized Master, Other
    Bedroom
    • Features: Oversized Master, Other
    Primary bathroom
    • Features: Double Vanity, Separate Tub/Shower, Whirlpool Tub
    Dining room
    • Features: Separate Dining Room
    Kitchen
    • Features: Breakfast Bar, Breakfast Room, Cabinets White, Eat-in Kitchen, Kitchen Island, Pantry, Stone Counters, View to Family Room
    Heating
    • Central, Forced Air, Natural Gas
    Cooling
    • Ceiling Fan(s), Central Air, Electric
    Appliances
    • Included: Dishwasher, Disposal, Electric Oven, Gas Cooktop, Microwave
    • Laundry: Laundry Room, Upper Level
    Features
    • Bookcases, Crown Molding, Double Vanity, Entrance Foyer, Entrance Foyer 2 Story, High Ceilings 9 ft Upper, High Speed Internet, His and Hers Closets, Tray Ceiling(s), Walk-In Closet(s)
    • Flooring: Carpet, Ceramic Tile, Hardwood, Tile
    • Windows: Double Pane Windows, Insulated Windows, Plantation Shutters
    • Basement: Crawl Space
    • Number of fireplaces: 1
    • Fireplace features: Brick, Factory Built, Family Room, Gas Starter
    • Common walls with other units/homes: No Common Walls
    Interior area
    • Total structure area: 2,820
    • Total interior livable area: 2,820 sqft
    • Finished area above ground: 2,820
    • Finished area below ground: 0

    Property

    Parking
    • Total spaces: 2
    • Parking features: Attached, Garage, Garage Door Opener, Garage Faces Side, Kitchen Level, Level Driveway
    • Attached garage spaces: 2
    • Has uncovered spaces: Yes
    Accessibility
    • Accessibility features: None
    Features
    • Levels: Two
    • Stories: 2
    • Patio & porch: Deck
    • Exterior features: Private Yard, Rain Gutters
    • Pool features: None
    • Has spa: Yes
    • Spa features: Bath, None
    • Fencing: Back Yard,Front Yard,Invisible
    • Has view: Yes
    • View description: Other
    • Waterfront features: None
    • Body of water: None
    Lot
    • Size: 0.47 Acres
    • Features: Back Yard, Corner Lot, Front Yard, Landscaped, Level, Private
    Details
    • Additional structures: None
    • Parcel number: 11 087403150059
    • Other equipment: Satellite Dish
    • Horse amenities: None

    Construction

    Type & style
    • Home type: SingleFamily
    • Architectural style: Farmhouse,Traditional
    • Property subtype: Single Family Residence, Residential
    Materials
    • Frame, Lap Siding
    • Foundation: Block
    • Roof: Composition
    Condition
    • Resale
    • New construction: No
    • Year built: 1995
    Details
    • Builder name: John Wieland Homes

    Utilities & green energy

    • Electric: 110 Volts
    • Sewer: Public Sewer
    • Water: Public
    • Utilities for property: Cable Available, Electricity Available, Natural Gas Available, Phone Available, Sewer Available, Underground Utilities, Water Available
    Green energy
    • Energy efficient items: Thermostat, Windows
    • Energy generation: None

    Community & HOA

    Community
    • Features: Catering Kitchen, Clubhouse, Fitness Center, Homeowners Assoc, Meeting Room, Near Schools, Near Shopping, Near Trails/Greenway, Playground, Swim Team, Tennis Court(s)
    • Security: Fire Alarm, Security System Owned, Smoke Detector(s)
    • Subdivision: Cambridge
    HOA
    • Has HOA: Yes
    • Services included: Reserve Fund, Swim, Tennis
    • HOA fee: $1,180 annually
    Location
    • Region: Johns Creek

    Financial & listing details

    • Price per square foot: $249/sqft
    • Tax assessed value: $643,700
    • Annual tax amount: $7,729
    • Date on market: 12/5/2024
    • Cumulative days on market: 53 days
    • Listing terms: Cash,Conventional
    • Ownership: Fee Simple
    • Electric utility on property: Yes
    • Road surface type: Asphalt, Paved

    Price history

    DateEventPrice
    3/5/2025Sold$702,000-1.8%$249/sqft
    Source: FMLS GA #7494451 Report a problem
    2/4/2025Pending sale$715,000$254/sqft
    Source: FMLS GA #7494451 Report a problem
    1/16/2025Price change$715,000-2.7%$254/sqft
    Source: FMLS GA #7494451 Report a problem
    12/5/2024Listed for sale$735,000+80.6%$261/sqft
    Source: FMLS GA #7494451 Report a problem
    7/6/2016Sold$407,000-0.7%$144/sqft
    Source: FMLS GA #5669890 Report a problem
    5/24/2016Pending sale$409,900$145/sqft
    Source: Harry Norman, REALTORS� #5669890 Report a problem
    4/30/2016Price change$409,900-2.4%$145/sqft
    Source: Harry Norman, REALTORS� #5669890 Report a problem
    4/5/2016Listed for sale$419,900+19%$149/sqft
    Source: Harry Norman Realtors #5669890 Report a problem
    1/18/2007Sold$353,000+23%$125/sqft
    Source: Public Record Report a problem
    11/22/2004Sold$287,000+18.4%$102/sqft
    Source: Public Record Report a problem
    7/20/2000Sold$242,500+12.3%$86/sqft
    Source: Public Record Report a problem
    6/30/1998Sold$215,900$77/sqft
    Source: Public Record Report a problem

    Public tax history

    YearProperty taxesTax assessment
    2024$7,729 +0.5%$257,480 +0.8%
    2023$7,686 +28.7%$255,480 +31.2%
    2022$5,974 +19.9%$194,680 +23.1%
    2021$4,983 +19.7%$158,160 +7.2%
    2020$4,164 -9.7%$147,520 +1.8%
    2019$4,609 $144,920 +2.4%
    2018$4,609 $141,520 +6.6%
    2017$4,609 +2%$132,720
    2016$4,517 +10.7%$132,720
    2015$4,080 +24.3%$132,720 +25.1%
    2014$3,283 +3.6%$106,120
    2013$3,168 -14.3%$106,120 -12.6%
    2012$3,699 $121,480 -4.2%
    2011-- $126,800
    2010$3,903 +1.9%$126,800
    2009$3,829 $126,800
    2008-- $126,800 -0.1%
    2007$3,555 $126,880 +12.4%
    2005-- $112,920 +3.2%
    2004$3,196 +1.6%$109,440 +3.2%
    2003$3,147 +6.6%$106,000 +9%
    2002$2,953 +4.9%$97,280 +9.7%
    2001$2,816 $88,680
    Find assessor info on the county website

    Neighborhood: 30005

    Nearby schools

    GreatSchools rating
    Schools provided by the listing agent
    • Elementary: Findley Oaks
    • Middle: Taylor Road
    • High: Chattahoochee

    Source: FMLS GA. This data may not be complete. We recommend contacting the local school district to confirm school assignments for this home.

    Get a cash offer in 3 minutes
    Find out how much your home could sell for in as little as 3 minutes with a no-obligation cash offer.
    Estimated market value
    $694,100
    Get a cash offer in 3 minutes
    Find out how much your home could sell for in as little as 3 minutes with a no-obligation cash offer.
    Estimated market value
    $694,100